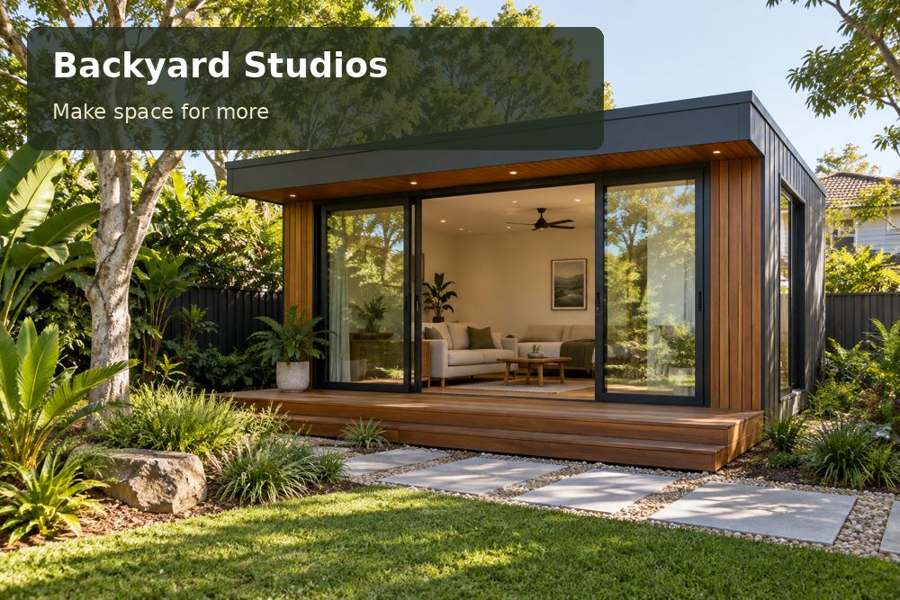
Design an Albany landscape-sketching studio with controlled viewing light, accessible artwork storage and a composed garden-facing facade.
A landscape sketching practice in Albany needs a place to gather observations and develop them into finished work. An Albany backyard studio can become that bridge between outdoor study and interior reflection. The room should offer useful light, space to review drawings and storage that protects work between sessions. A carefully framed garden view can keep the surroundings present without consuming every surface needed for making and display.
Let Albany's landforms inform proportion
The City of Albany describes its natural landforms and sheltered waters around King George Sound and Princess Royal Harbour as important to the city's history. Those broad relationships of land, horizon and water can inform a restrained studio composition. They do not guarantee a view from a particular property. Begin with the actual garden outlook and the way existing buildings frame it.
Within the Western Australia studio selection, compare how windows divide the internal walls. A broad panorama is not automatically the best choice for someone who needs to pin drawings and review compositions. A single carefully positioned opening may provide a strong visual connection while leaving room for an easel, flat storage and a display surface.
Provide different places to look
Sketching, developing and evaluating a composition are distinct activities. The desk needs a practical surface for materials and reference images. An easel or vertical board allows a work to be seen upright. A clear area opposite it gives the maker enough distance to judge proportion and colour. Show these relationships on the plan before selecting furniture or glazing.
If the room also holds finished pieces, organise display separately from the busy preparation area. Lighting should allow the owner to inspect work without turning the entire studio into a gallery. Adjustable fittings can be useful, but their location should be coordinated with shelves and tall equipment. Ask for a demonstration using representative paper or paintings where possible.
Compare work-review arrangements
| Arrangement | Practical advantage | Space question |
|---|---|---|
| Desk and adjacent easel | Keeps development close to reference material | Can the maker step back comfortably? |
| Clear review wall | Shows several compositions together | Is the wall uninterrupted by fittings? |
| Movable display support | Adapts to different work sizes | Where is it stored between sessions? |
The review area may be the feature that makes the room most useful. Do not fill every available wall with cupboards before considering where drawings will be seen. A limited, well-sized storage collection can preserve the clarity of the working space.
Detail the garden connection for ordinary ownership
Ask the supplier to explain material specifications for the assessed site conditions, including coatings and care requirements. Albany's coastal identity makes exposure a relevant discussion, but not every garden needs the same response. Review cladding, fixings and trims as a complete system. Samples should be compared outdoors where their colour and texture will actually be experienced.
The path and entrance should accommodate a portfolio, easel or artwork without awkward turns. Coordinate floor height with drainage and any external landing. Foundations or piers need project-specific assessment, and roof water should have a defined route. A refined studio exterior is most convincing when its practical maintenance and installation details are equally clear.
Prepare a sketching brief with:
- Largest artwork and portfolio dimensions.
- A measured easel and desk arrangement.
- The number of works reviewed at one time.
- Material-care and display preferences.
Five steps to a landscape-led studio
- Record your creative sequence from outdoor observation to sketching, development and final review.
- Photograph possible garden outlooks from a seated position and measure artwork handling routes.
- Obtain qualified advice on approvals, ground conditions, foundations, drainage and installation access.
- Compare glazing, review-wall layouts, lighting and finish samples against actual artworks and equipment.
- Request a written proposal defining fabrication, fit-out, exterior connections and the information supplied at handover.
A place to develop the view
An Albany studio can provide a distinctive setting for landscape work through controlled light, useful review space and careful garden connection. Explore backyard studios and request a proposal centred on your drawings and working habits. The finished room should make observation easier to translate into deliberate, well-resolved creative work.
