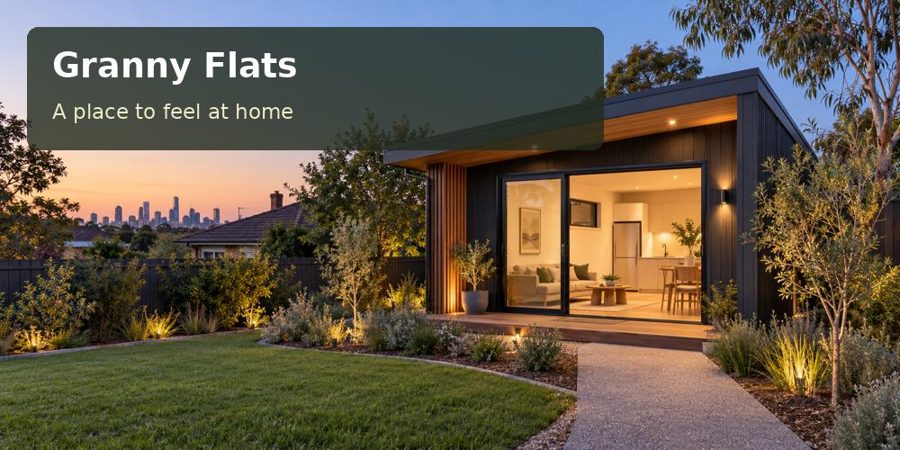
An Albany granny flat brief that begins with year-round living, sheltered garden seating and a careful choice of exterior materials.
A granny flat in Albany can offer a distinctive sense of home when its main living area connects to a sheltered place outside. For an Albany property, that outdoor room should be designed with the same care as the kitchen or bedroom. Its position, roof, screens and materials determine whether it supports ordinary daily use or becomes an attractive feature that is rarely occupied.
Start by describing what the resident wants from the garden: morning coffee, a quiet reading chair, room for a visitor or access to planting. A specific purpose helps keep the terrace compact and practical. The design can then balance shelter and outlook without filling the remaining backyard with structure.
Read the property before designing the shelter
Albany's planning overview identifies the local planning framework and property considerations. Investigate the applicable controls for the actual address, including relevant special requirements. Local context is useful, but it cannot establish a proposed dwelling's suitability on an individual lot.
Obtain surveyed levels and assess the relationship between the new home, existing buildings and retained vegetation. The terrace may sit comfortably beside the living room yet affect privacy because of its elevation. Ask for context drawings that show views from both residences and the surrounding garden.
Assess exposure on the site rather than using a single coastal specification for every Albany project. Qualified professionals should advise on suitable cladding systems, fixings and coatings. Material selection should reflect durability, compatibility and maintenance access as well as appearance.
Shelter without closing the room away
A roofed outdoor area needs a clear structural relationship with the dwelling. Screens may provide local protection or privacy, but they should not turn the terrace into a dark corridor. Compare partial screening and planting arrangements, checking how each changes daylight in the adjoining living room.
| Outdoor-room decision | Comfort objective | Detail to check |
|---|---|---|
| Roof position | Useful shelter beside daily activity | Structure and water discharge |
| Selective screening | Calm seating with some outlook | Light and maintenance access |
| Floor surface | Practical cleaning and movement | Drainage and appropriate finish |
| Garden edge | Connection to retained planting | Levels and inspection clearance |
A carefully detailed timber seat or handrail can provide warmth without making the whole building dependent on a demanding finish. Request samples and care information. The right material is one that suits the household's willingness and ability to maintain it over time.
Keep the interior equally considered
Arrange the kitchen and dining area around a realistic furniture plan. The terrace should extend these rooms without becoming their only source of daylight or outlook. Give the bedroom a quieter relationship with the property and ensure the bathroom can be used comfortably by the intended resident.
Heating, ventilation and cooling should be coordinated with the envelope design. Show equipment positions and service access rather than leaving them as late decisions. A resident's sheltered chair should not end up beside an outdoor unit chosen after the landscape plan is complete.
For Western Australia projects, establish the planning and building process for the proposed dwelling and occupation. Compare granny flats designs through complete property-specific scopes. A prefabricated home still needs foundations, utility arrangements and outdoor structures that have been assessed for the site.
Details that make the garden room work
- Lighting positioned for walking and sitting rather than broad floodlighting.
- A doorway arrangement that does not collide with outdoor furniture.
- Clear access to gutters, drainage points and equipment.
- Storage for cushions or household items used outside.
- A planting scheme that respects building inspection requirements.
Six stages from idea to practical design
- Identify the resident's preferred outdoor activities and furniture.
- Gather property information and survey the relevant garden and access areas.
- Compare terrace positions with privacy, exposure and daylight in mind.
- Coordinate structure, cladding and drainage with specialist advice.
- Integrate internal comfort systems and service access into the final plan.
- Confirm approvals and installation details before committing to manufacture or works.
Make the outdoor room part of home
An Albany granny flat should offer a comfortable indoor life and a useful connection to its garden. A restrained, sheltered terrace can give both qualities a clear architectural focus. Request a property-specific proposal with site photographs and your resident brief, and ask for the outdoor room to be developed as an integral part of the home.
