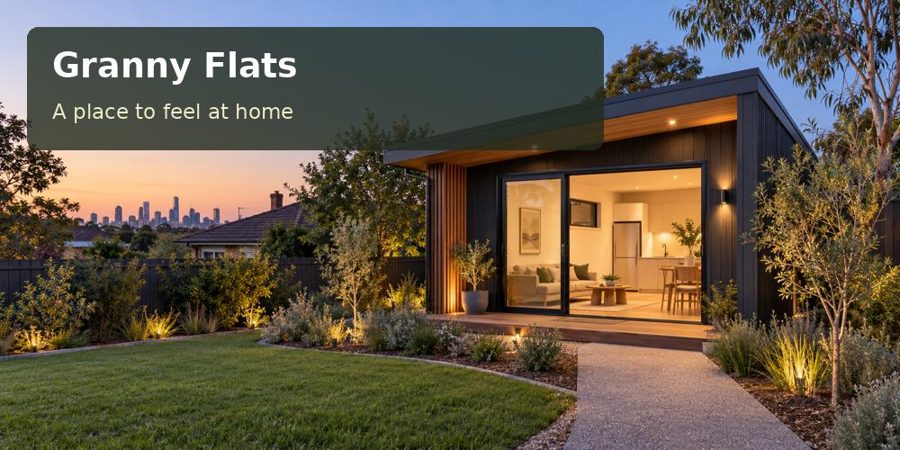
Design an Albury granny flat for changing seasons with an adaptable living room, controlled sunlight and practical connections to the main home.
A granny flat in Albury should feel inviting on an ordinary morning, whether its resident wants sunlight at the breakfast table or shade beside an open window. That calls for a seasonal design brief rather than a single impressive façade. Orientation, insulation, shading and room placement can work together to make a compact home more comfortable and easier to operate.
In Albury, start with the activities that happen every day. Draw a chair for reading, a table for meals and a place for laundry. The relationship between these uses and natural light will often reveal a better plan than adding floor area without a clear purpose. A thoughtfully positioned window can improve a whole room; an oversized one can create glare and privacy difficulties.
Build a seasonal room map
Ask the designer to explain how the proposed living room receives sun at different times of year. Compare the shading of roof overhangs, adjustable screens and existing trees. Vegetation is part of the setting, but the building should not rely on an unverified assumption that a tree will provide permanent shade.
Consider the bedroom separately. A resident who sleeps early, works irregular hours or needs afternoon rest may prefer a different exposure from the living area. Curtains, external screening and lighting controls should support those routines. Locate mechanical equipment with attention to sound as well as performance.
AlburyCity's floodplain management information explains its role in managing flood risk through planning and related measures. Check relevant property information before choosing the flat's location and floor height. River proximity or a garden's appearance alone cannot establish the constraints for a particular address.
Match comfort decisions to evidence
| Design issue | Option to investigate | Useful project evidence |
|---|---|---|
| Sun at the dining table | Adjust window position and shading | Seasonal shadow study |
| Overnight comfort | Coordinated envelope and conditioning | Energy design assessment |
| Quiet outdoor sitting | Terrace away from equipment | Site plan with sound sources |
| Practical garden access | Measured, manageable path | Levels and surface specification |
A terrace can extend the living area when its size and position suit the resident. Avoid spreading paving across the remaining garden merely to create a sense of completion. Retained planting space offers flexibility and can help the two homes share a property without facing directly into each other's daily activities.
Refine the compact interior
Kitchen storage should serve real habits. Someone who cooks frequently may need clear bench space and room for familiar cookware, while another resident may prioritise an easy breakfast station. In either case, check refrigerator doors, drawers and circulation with furniture drawn at scale.
Place wet areas to support efficient service coordination, while preserving useful daylight and privacy in the main rooms. A plumber and electrician should review the routes between the existing house, connection points and new building. Confirm who is responsible for any upgrades identified through professional assessment.
For New South Wales projects, verify the permitted residential use and approval pathway with council and the relevant certifier. A new self-contained home must be assessed for the address and intended occupation. When reviewing granny flats concepts, request a complete scope that explains foundations, external works and services alongside the building itself.
Small details with lasting value
- Switches positioned around the resident's furniture layout.
- Storage that can be reached without awkward lifting.
- A bedside lighting arrangement suitable for reading and night movement.
- Window hardware that the intended occupant can operate comfortably.
- Exterior finishes with a clear inspection and cleaning routine.
Quality craftsmanship appears in aligned cabinetry, neatly resolved thresholds and the way different materials meet. Ask for these details to be specified before production. They are difficult to improve economically after the building has been completed and connected.
Five stages for a better seasonal home
- Record the resident's routine and identify where sunlight is welcome or unwanted.
- Establish surveyed levels and investigate relevant property controls.
- Compare room orientation, window proportions and shading alternatives.
- Coordinate the energy, structural and service designs with the final furniture plan.
- Confirm approvals, installation access and the handover information before construction proceeds.
Let everyday comfort lead
A strong Albury granny flat proposal makes seasonal performance understandable and keeps the resident's habits at its centre. The result should be a modest home with useful light, manageable controls and a private place outside. Request a tailored proposal with your site information and preferred living arrangements, and ask for the comfort strategy to be explained room by room.
