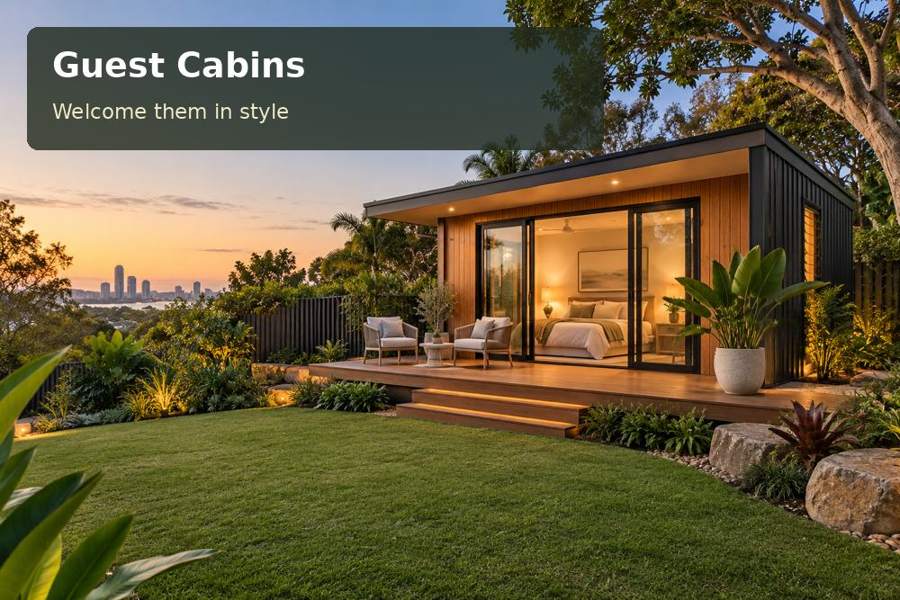
Plan an Albury guest cabin as a flexible private room for visiting relatives, with luggage, reading and household connections clearly resolved.
A guest cabin in Albury should remain comfortable after the first night. Visiting relatives staying several days need somewhere to read, unpack and follow a morning routine without treating the bed as every piece of furniture. An Albury design can provide that comfort through a clear interior arrangement and a considerate connection to the main household.
Start by deciding how much independence the visit requires. Are meals shared? Is a bathroom proposed within the cabin? Will guests use laundry facilities in the main house? Document the actual arrangement for professional assessment, then design the room around it. This prevents a compact building from being asked to fulfil an undefined collection of roles.
Design for the second morning
Think about the visitor waking before the household. A comfortable chair, reachable reading light and clear route to relevant facilities can make the stay easier for everyone. Avoid positioning the entrance or main window where every movement becomes visible from a bedroom in the existing home.
Give clothing and luggage proper space. A small hanging area and luggage stand can be sufficient when they are sized realistically. Check that an open suitcase does not block the bathroom or outdoor door. Storage should support the expected length of visits rather than simply fill leftover wall space.
| Longer-stay need | Cabin response | Test on the plan |
|---|---|---|
| Reading privately | Chair with useful light | Clearance around luggage |
| Keeping clothes organised | Hanging space and shelf | Door opening and reach |
| Sharing family meals | Practical path to main home | Privacy and night lighting |
| Resting during the day | Controllable bedroom light | Blinds and equipment noise |
Resolve the site's obligations first
AlburyCity's floodplain management guidance provides a starting point for relevant local investigations. Check current property information and obtain surveyed levels. The cabin's sleeping use, floor position and access need to be considered through appropriate professional advice.
In New South Wales, verify planning and building requirements for the precise proposed accommodation. An occasional private visitor arrangement should be explained accurately; a future commercial use would require its own review. Neither a small footprint nor off-site manufacture establishes an exemption or permitted occupation.
Include title, service and delivery investigations early. A location that provides excellent guest privacy may involve more complicated utility routes or installation access. The complete proposal should show those consequences rather than leave them outside the decision.
Make seasonal comfort simple for visitors
Guests need obvious controls and a concise explanation of how the room operates. Coordinate insulation, glazing, shading and mechanical conditioning with professional input. Place controls where they can be reached comfortably, and label any unusual feature clearly in the handover information.
When comparing guest cabins concepts, look for room plans showing actual furniture and equipment. A generous window should support useful light without compromising privacy or creating avoidable glare. An outdoor sitting area can be modest if it provides a comfortable place for one or two people.
A joiner can create a shelf or bench that combines several uses without making the room feel crowded. Keep maintenance access and cleanable surfaces in mind. The details should help hosts reset the room easily between visits and give guests straightforward places for their belongings.
A host's practical checklist
- Separate visitor luggage from household cleaning storage.
- Provide power near the bed and any writing surface.
- Plan night movement without lighting neighbouring rooms.
- Make window and conditioning controls easy to understand.
- Explain which garden and household facilities are shared.
Five steps to a longer-stay brief
- Define visitors, stay patterns and the intended shared or private facilities.
- Investigate property controls, measured levels and service arrangements.
- Draw the room through waking, unpacking, reading and sleeping routines.
- Coordinate comfort systems, paths, foundations and installation access.
- Confirm approvals and occupation requirements before proceeding with construction.
Family connection with breathing space
An Albury guest cabin can make longer visits more comfortable by giving relatives a private room that supports ordinary routines. Practical storage and simple controls matter as much as its appearance. Request a property-specific proposal with your guest arrangements and available site information, and ask for the second morning to be considered as carefully as the first arrival.
