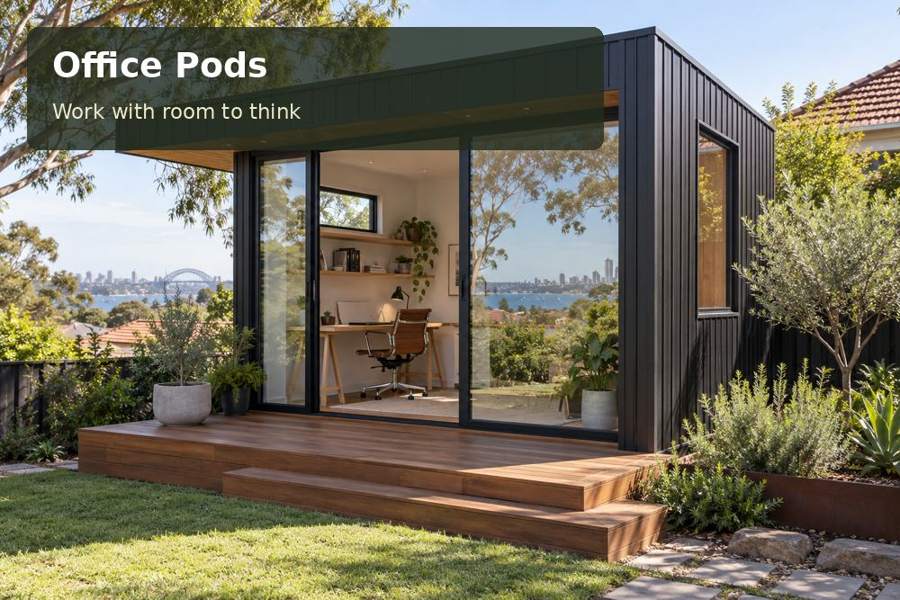
Plan an Albury office pod with controlled glazing, considered heating and cooling, and a desk arrangement suited to long working days.
A room used for a full working day in Albury should be planned for comfort at the desk, rather than judged only by its appearance on a mild afternoon. An Albury office pod can offer a composed setting for concentration when glazing, insulation, shading and mechanical systems are considered together. The goal is a workspace that can be operated sensibly through changing conditions, with controls and maintenance needs that the owner understands.
Begin with the site's own evidence
AlburyCity's river information places the city downstream of Lake Hume and beside the Murray River, with a variety of creeks and wetlands. That setting supports an attractive garden-office story, but it cannot determine the conditions of an individual block. Observe the proposed position at several times of day and note where the house, trees and neighbouring buildings cast shadows.
Choose the office's relationship with the garden before choosing a dramatic window. A view beside the workstation can provide visual relief while leaving the monitor out of direct glare. When comparing New South Wales office projects, ask how each design deals with sun and the intended hours of occupation. A morning-only workspace may need a different arrangement from one occupied into the evening.
Balance the envelope with operating needs
Discuss the complete construction with the designer: roof, floor, walls, glazing and openings. Ask what insulation and window specifications are included in the quoted model, and how those selections relate to the proposed site. Avoid treating a single advertised material as evidence of the entire building's comfort. The performance of junctions and installation also belongs in the conversation.
Heating and cooling equipment should be assessed by an appropriate professional for the actual room. Identify the desired operating pattern, equipment heat and number of occupants. Consider where conditioned air will move in relation to the chair, and whether the outdoor component can be serviced easily. An appliance selected without a furniture plan may create a practical problem even when its capacity appears suitable.
Compare three comfort decisions
| Decision | Potential benefit | Question for the design team |
|---|---|---|
| Adjustable external shade | Allows a changing response to sun | How does it suit the window orientation? |
| Modest, well-positioned glazing | Supports daylight and a garden view | Is the workstation protected from glare? |
| Zoned task and general lighting | Matches different work activities | Are controls reachable from the desk? |
Australian Government YourHome guidance explains that orientation should respond to climate, sun and prevailing winds. Apply that principle to the site through professional design, rather than assuming every room should face the same direction. A measured shading study may be more useful than adding glass simply to make the pod feel larger.
Support a disciplined working routine
Good comfort includes space to change position. Provide enough room to stand, reach storage and move the chair without brushing the wall. A shallow closed cabinet can keep files organised while preserving floor area. Place printers and other intermittently noisy equipment where they are convenient but do not dominate the main work surface.
At handover, ask for an operating demonstration and maintenance instructions. Note how ventilation, blinds and heating or cooling controls work together. Review door seals and accessible filters as part of ordinary ownership. The pod should feel straightforward to use, with practical information supporting its carefully finished interior.
Record these items in the brief:
- Normal working hours and occupancy.
- Screens and other heat-producing equipment.
- Preferences for fresh air and closed-door work.
- Storage and chair movement requirements.
Five stages for a comfortable workspace
- Photograph the proposed location through the day and mark existing shade, neighbouring windows and garden access.
- Prepare a furniture and equipment plan that shows the occupied workstation and usable circulation space.
- Ask qualified advisers to assess the site, approvals, foundations and electrical or communications requirements.
- Compare the envelope, shading and climate-control proposal as a coordinated package with documented specifications.
- Obtain a clear quotation and request a handover walkthrough covering controls, servicing and care information.
Comfort with a clear design rationale
An Albury office pod is most persuasive when every major selection supports sustained work. Explore office pods to identify the right format, then request a proposal that explains glazing, shading and environmental systems in relation to your site. A calm interior and understandable operation give the room a strong foundation for everyday professional use.
