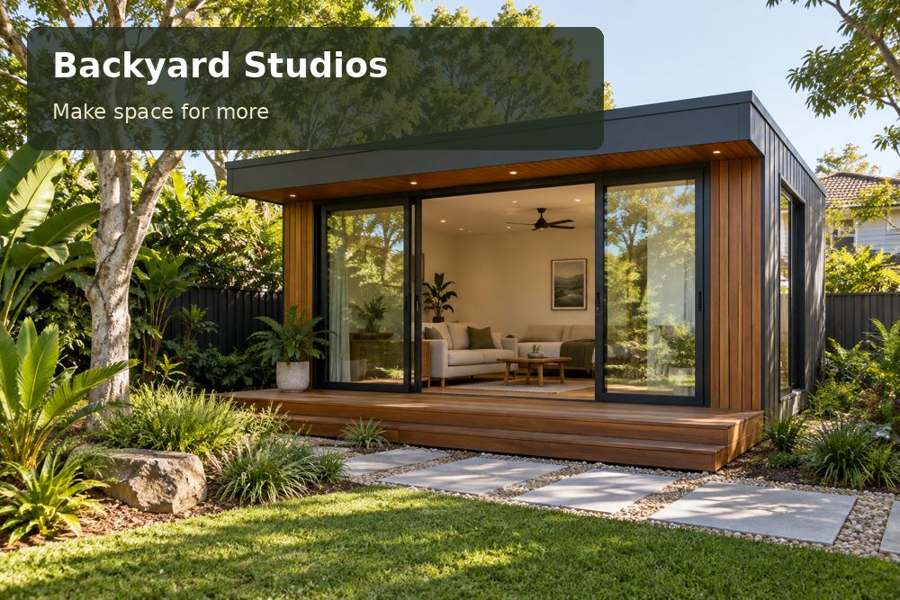
Design an Alice Springs mixed-media studio with controlled light, organised materials and a restrained palette that keeps creative work in focus.
A mixed-media practice in Alice Springs benefits from a room that supports both exploration and order. An Alice Springs backyard studio can provide a permanent setting for paper, pigments, found references and developing compositions, with surfaces arranged around the way materials move. The building should make it easy to begin work and leave a project safely between sessions. Controlled light and a quiet interior palette allow the creative pieces to remain the centre of attention.
Acknowledge the setting through observation
Tourism Australia describes Alice Springs as a Red Centre destination and identifies the Arrernte people as its Traditional Custodians. A studio can respond respectfully to its physical setting through careful colour and proportion without treating cultural narratives as decorative branding. Observe the garden, existing architecture and light before choosing an exterior palette.
Compare Northern Territory studio options with attention to shade and useful wall space. A broad glass facade may reduce the places available for storage and composition review. Ask the designer to assess orientation and environmental needs for the actual site. The room should offer a comfortable creative setting rather than rely on a regional visual theme to justify its construction.
Organise materials without limiting experimentation
Separate clean paper storage from the area used to prepare and combine materials. Provide accessible containers for small items and a surface where an unfinished composition can remain undisturbed. Decide what belongs in the studio permanently and what is better stored elsewhere. An organised collection can encourage experimentation because the maker can find materials without clearing the whole room first.
Describe the products and processes used so appropriate requirements can be assessed. Some activities may need specialist advice about equipment, ventilation or handling; a general creative-room fit-out is not sufficient evidence of suitability. Specify the intended cleaning regime and ask for surface information accordingly. Clear task descriptions make the proposal more useful and reduce reliance on vague craft terminology.
Compare the creative zones
| Zone | Practical function | Detail to establish |
|---|---|---|
| Clean material cabinet | Holds paper and reference resources | Dimensions and retrieval clearance |
| Preparation bench | Organises active materials and tools | Surface suitability and cleaning |
| Review wall or board | Shows work together during development | Lighting and unobstructed viewing distance |
The zones can be compact if their relationship is deliberate. A movable central table may provide flexibility, but it needs a place to sit when the review area is in use. Draw the room with a representative project underway rather than as an empty, perfectly tidy space.
Control the visual environment
Use actual creative materials when assessing lighting and wall finishes. The aim is a useful setting for comparing colour, texture and composition. Ask about adjustable task lighting and consider how direct sun will be controlled at the principal table. A restrained interior can support the work without needing to be uniformly white or visually austere.
Heating, cooling and ventilation should be selected through an appropriate assessment of the room and its use. Site preparation also deserves direct investigation, including ground conditions, drainage and service routes. Ask qualified advisers to assess drainage and any relevant hazards at the address, including how roof runoff and surrounding surface water will be managed. The proposal should identify the relevant assessments without making unsupported guarantees.
Supply a mixed-media brief with:
- The largest paper and composition dimensions.
- Materials and products requiring specialist advice.
- A clear storage and cleaning routine.
- Preferred lighting and review methods.
Five steps towards a focused creative room
- Describe the making sequence and record which projects or materials need to remain in place between sessions.
- Measure furniture, storage and review space, then compare possible garden positions with their access and shade.
- Obtain qualified site advice on approvals, ground conditions, hazards, foundations and required services.
- Review lighting, environmental systems and finish samples using representative creative materials.
- Request a proposal that defines the studio building, fit-out, preparation work and specialist requirements separately.
A clear setting for creative exploration
An Alice Springs studio can support mixed-media work through controlled light, useful storage and a purposeful connection with its garden. Explore backyard studios and request a proposal grounded in your materials and routine. Precise planning creates a distinctive room where experimentation remains inviting because the practical foundations are carefully resolved.
