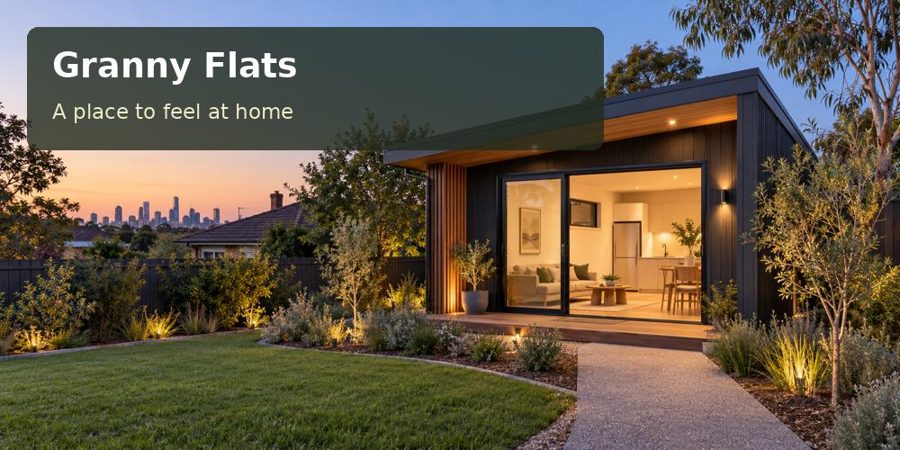
An Alice Springs granny flat brief prioritising a shaded entrance, restrained glazing, practical dust management and comfortable independent living.
For a granny flat in Alice Springs, a shaded entrance can establish the character of the whole home. It provides a comfortable transition from the property to the interior and helps the resident manage shoes, bags and everyday outdoor items. An Alice Springs design should connect that threshold to a thoughtful room arrangement, controlled daylight and a clear comfort strategy.
Start with the resident's routine rather than a dramatic glazed façade. A place for breakfast, a quiet bed position and a useful chair can guide window proportions and orientation. The objective is a home that feels pleasant throughout ordinary use, with controls that the resident can understand and reach.
Control sun before choosing equipment
Ask the designer to demonstrate where direct sunlight reaches windows and outdoor seating. External shading can be designed as part of the architecture, with its structure and connection details resolved from the outset. Check that the porch does not remove desirable light from the living room or force the entrance into an inconvenient position.
Compare glazing size and location against the actual furniture plan. A large window can be appealing, but its benefits should be weighed with exposure, privacy and the building's thermal strategy. The envelope and mechanical conditioning should be assessed together by appropriate professionals.
The NT Government provides guidance on independent units, including requirements before occupation. Confirm the current provisions for the particular address and proposed dwelling. A factory-made building or informal granny flat label does not establish a lawful residential use.
A practical buffer at the entrance
Provide a sheltered landing with enough space for the door, resident and carried items. Add storage only where it leaves circulation clear. An integrated seat or shoe recess can support daily use, while durable finishes make ordinary cleaning manageable.
| Comfort decision | Option worth examining | Information to request |
|---|---|---|
| Sun at principal windows | Coordinated external shade | Orientation and shadow drawings |
| Entrance cleaning | Appropriate durable surfaces | Material care specification |
| Night movement | Restrained path and bedside lighting | Electrical furniture layout |
| Temperature control | Envelope and equipment strategy | Professional energy assessment |
Think through cleaning routes as well as visual finishes. A narrow inaccessible gap beside cabinetry or equipment becomes inconvenient over time. Window tracks, screens and porch surfaces should be selected with a realistic maintenance routine in mind.
Make outdoor living precise
A small shaded sitting place can extend the home without surrounding it in paving. Define its purpose, furniture and relationship with the main house. Planting and screening should be considered with available space, maintenance and the site's relevant constraints, rather than treated as decorative corrections after construction.
For Northern Territory projects, investigate planning controls, building requirements and any relevant service or hazard considerations at the actual property. Request granny flats proposals that include foundation design, utility work and delivery planning. The installation route, equipment location and finished levels all affect the final home.
Coordinate service positions so the resident's best outdoor space is not occupied by equipment or shared storage. An electrician and relevant conditioning specialist should assess control locations, load requirements and equipment access. Plumbing and drainage arrangements also need professional confirmation.
Include the resident's real requirements
- Comfortable access to storage and window controls.
- A bed position that supports rest and practical circulation.
- Space for familiar cookware and cleaning equipment.
- A clear path between the entrance and household services.
- Written guidance for operating and maintaining the completed home.
Well-made cabinetry can make a small plan feel spacious when shelves, drawers and handles suit the occupant. Avoid specifying an interior solely from a staged image. The resident should be able to use the rooms with their own belongings and habits.
Five steps to a shade-led brief
- Record the resident's preferred living routine and access needs.
- Obtain property information, surveyed levels and applicable planning advice.
- Compare orientations, window proportions and porch shading.
- Coordinate thermal design, services, foundations and installation access.
- Confirm approvals, inspections and occupation documentation before proceeding.
A comfortable home with a clear transition
An Alice Springs granny flat should make shade, practical cleaning and manageable comfort controls part of everyday living. A well-designed threshold and measured glazing strategy can give a compact home a calm presence. Request a tailored proposal with your address and resident brief, and ask for the shading and service arrangements to be explained with the floor plan.
