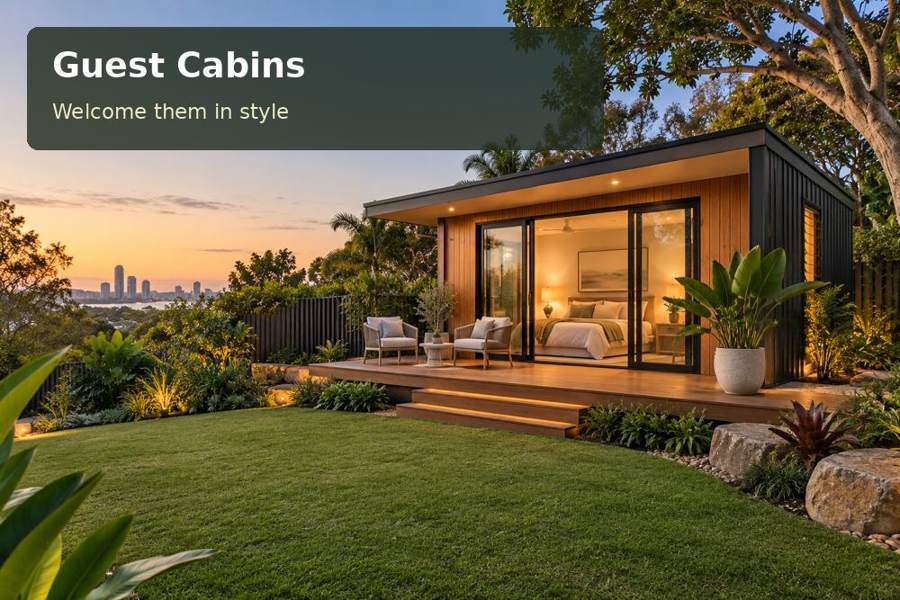
Plan an Armidale guest cabin with a compact journal desk, organised travel notes and a comfortable connection to the garden outlook.
A visiting guest may value somewhere to write just as much as somewhere to sleep. A compact travel-journal desk can give an Armidale cabin a personal touch, providing a clear surface for notes, postcards or a small collection of photographs. The design should preserve the sleeping room's circulation while making that writing position comfortable to use. In Armidale, a cabin planned around this modest activity can offer a more considered welcome without becoming crowded with furniture.
Draw on the region's cultural character
Destination NSW describes Armidale's regional galleries, heritage architecture and access to the New England High Country. Those experiences can provide material for a visitor's journal, while the cabin offers a quiet place to organise it. Use the garden's actual outlook as the interior reference rather than assuming that the room needs a large scenic window to feel distinctive.
Walk the arrival route from the driveway with luggage. Record steps, paving changes and the space at the entrance landing. The building team should assess levels and water management around the proposed position, with construction delivery access documented separately. Transport requires a realistic unloading location and a clear final approach through gates or passages.
Fit the writing position beside the sleeping arrangement
Measure the bed, luggage area and occupied chair before deciding on desk width. A shallow-looking writing surface can still block movement once someone is seated. Consider how the guest stands, reaches their bag and opens any adjacent cupboard. Keep those movements clear without requiring the desk to be folded away every evening.
For New South Wales guest cabin proposals, clarify the intended use and occupancy with the project advisers. Establish the suitable building arrangement and services first. The desk should add a useful activity to that room, rather than displacing the space needed for comfortable sleeping and access.
Compare the journalling details
| Detail | Guest benefit | Measurement or decision |
|---|---|---|
| Writing surface | Opens a notebook and ordinary papers | Complete page spread and hand movement |
| Comfortable chair | Supports a short writing session | Occupied footprint and standing clearance |
| Small drawer | Keeps stationery together | Actual items and easy retrieval |
| Display ledge | Holds selected postcards or photographs | Position clear of controls and circulation |
A joiner can integrate the desk with the room's material palette. Discuss edge finishes, the support beneath the top and the relationship with any window sill. A carefully made fixed surface can look composed, while a freestanding piece may offer greater flexibility. Select the arrangement according to the occupied room rather than appearance alone.
Give the desk useful light
Assess the window from the seated position. Daylight should illuminate the page without forcing the guest to face persistent glare. A separate task fitting can provide suitable evening light, with switching and outlets coordinated by the electrician. Keep leads outside the route between the bed and entrance.
Armidale's high-country setting calls for a seasonal comfort approach that considers the building fabric and openings together. Discuss insulation, glazing, shading and ventilation alongside any heating or cooling equipment. Retain maintenance access around equipment and practical operation of window coverings. Guests should be able to enjoy privacy while using the desk without repeatedly moving furniture.
- Provide a modest place for keys and small belongings.
- Leave a few storage compartments available for guests.
- Keep household spare linen separate from journal materials.
- Choose cleanable furniture surfaces and chair coverings.
- Include simple instructions for lighting and comfort controls.
Prepare the cabin in five steps
- Describe the expected visit and the activities guests may enjoy indoors.
- Measure the bed, luggage, writing surface and occupied chair together.
- Review the garden route, foundation levels and construction access.
- Coordinate the desk, lighting, window controls and seasonal comfort package.
- Test the arrangement with an open notebook and an overnight bag.
Add a personal reason to linger
Consider the guest cabins options with a measured furniture plan and photographs of the garden. A useful writing position can make the cabin feel more thoughtful while keeping its main purpose clear. The finished room should offer visitors an easy place to settle, record their experiences and enjoy their time in Armidale.
