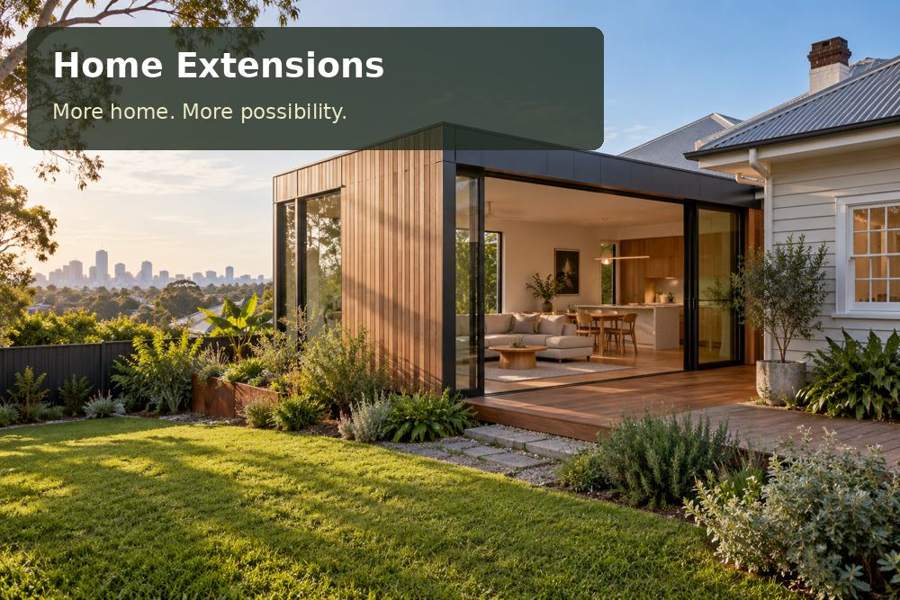
Develop an Armidale art-catalogue room with a generous viewing table, carefully measured book storage and useful light for comparing printed work.
Art catalogues invite a different pace of reading. Large pages need room to open, illustrations benefit from useful light and related books often need to be compared side by side. A home extension in Armidale can give that activity a permanent place, with storage shaped around the actual collection. The opportunity is to create a welcoming viewing room that connects with household life while offering the surfaces and proportions needed for unhurried study.
Bring the city's art context into the brief
Armidale's New England Regional Art Museum and local galleries form part of the city's cultural appeal. A catalogue room can support that interest at home without trying to imitate a public gallery. Begin with the existing house, its materials and the proposed connection to the new space. An architect or designer can resolve the addition's proportions and roof relationship before the interior theme is developed.
Mark the daily walking routes through adjoining rooms. A viewing table should not become an obstacle between the kitchen, garden and living areas. If the extension includes a terrace connection, review the levels, supports and external water management as part of the construction design. The room should work when occupied, not only when photographed with the chairs pushed in.
Measure opened books and seated viewers
Large-format catalogues can require significant table depth. Open two representative volumes and include the space used for notes. Then measure the occupied chairs and the movement involved in reaching the shelves. The useful floor area follows from these activities rather than from the table's catalogue dimensions alone.
For New South Wales extension projects, explain whether the room is a private library or also receives regular visitors. Any service changes and the expected occupancy belong in the brief. A precise description helps the project team assess the addition as a purposeful part of the existing home.
Compare collection and viewing components
| Component | Role | Detail to establish |
|---|---|---|
| Viewing table | Opens catalogues for comparison | Largest regular page spread |
| Book storage | Keeps the collection orderly | Book dimensions, loading and retrieval |
| Reference drawer | Separates notes and ordinary papers | Folder sizes and clear opening space |
| Display position | Highlights a selected volume | Support suited to the object and location |
A carpenter can tailor shelf depths and vertical spacing to the collection. Discuss how larger books will be supported and retrieved, including access from the occupied table. Valuable or fragile material may need specialist conservation advice; ordinary room cabinetry should not be presented as a controlled archival facility. Keep frequently used references separate from items requiring more careful handling.
Assess light from the page position
A generous window can still create reflections across printed illustrations. Review the table in relation to daylight and the movement of direct sun. Shading and glazing should be considered with orientation, rather than added only after the reading position has proved uncomfortable. The aim is useful illumination with straightforward control over glare and privacy.
Coordinate evening lighting around the complete viewing surface. Electrical fittings should serve the intended equipment without loose leads across circulation. Armidale's high-country conditions also make insulation, ventilation and seasonal comfort important parts of the architectural discussion. Reserve appropriate operating and maintenance space for any heating or cooling equipment before the shelves consume the available wall positions.
- Measure the largest catalogues in their opened form.
- Keep labels consistent across related volumes and notes.
- Provide a clean surface for careful handling.
- Check shelf access with the chairs occupied.
- Retain finish and hardware references for future maintenance.
Develop the viewing room in five stages
- Inventory the collection and describe a typical comparison session.
- Draw opened books, seating and shelf retrieval at working dimensions.
- Review the architectural connection, site levels and service changes.
- Coordinate joinery, glazing, shading and lighting before fabrication.
- Test the finished room with representative catalogues in daylight and evening conditions.
Make room for a considered collection
Explore the home extensions range with photographs of the existing house and measurements of the books you use most. A clear collection brief gives the design team a useful basis for an elegant addition. The result should be a room that makes art references easier to enjoy, with craftsmanship and practical light supporting its everyday purpose.
