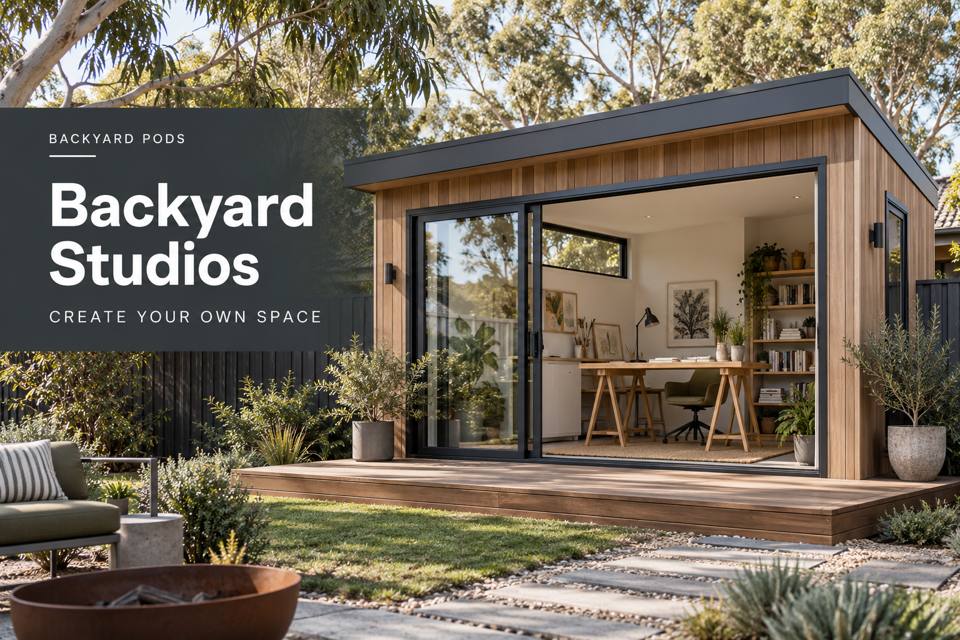
Plan a Ballarat backyard studio with a considered material palette, measured creative space and a well-coordinated garden setting.
A backyard studio should feel connected to its property while giving creative work a clear place of its own. In Ballarat, the design opportunity is to develop a contemporary room whose materials respond thoughtfully to the surrounding house and garden. Start with the activities it must accommodate, then consider cladding, joinery and colour together. A persuasive proposal balances appearance with useful dimensions, maintenance and an installation scope that is clear before fabrication begins.
◈ Translate local inspiration into a personal brief
Ballarat's gold-rush architecture offers a distinctive reference for proportion and craftsmanship. Inspiration need not mean reproducing ornate details on a small garden building. A restrained timber accent, carefully aligned opening or considered colour relationship can create a coherent result. Photograph the existing house and note the materials that give it character before collecting samples for the studio.
Describe the creative work accurately. Painting, paper studies and digital design place different demands on surfaces and storage. Lay out a representative session with equipment and the person using it. Measure the complete spread, including chair movement and a clear route to the door. This establishes the room's useful footprint before decorative choices consume attention.
Compare materials as an assembled composition
Review wall, trim and fitted-furniture samples together under conditions similar to the proposed room. A finish chosen alone may appear quite different beside another material. Ask suppliers about application, cleaning and maintenance. Genuine material descriptions are more useful than vague claims about authenticity or quality, particularly where products have different construction beneath a similar surface appearance.
The carpenter should understand where shelves, desks and trim meet. Request dimensioned details for visible junctions and usable storage openings. A thoughtful alignment can give a modest studio a polished character without excessive ornament. Keep service access and window operation clear so the attractive composition remains practical after furniture is installed.
▦ Balance appearance and everyday use
| Design choice | Studio benefit | Detail to review |
|---|---|---|
| Exterior palette | Connects the room to the property | Samples and actual exposure |
| Working surface | Supports the creative session | Complete occupied dimensions |
| Fitted storage | Keeps selected materials accessible | Internal openings and support |
| Trim junction | Expresses careful craftsmanship | Alignment and installation detail |
Let the site guide placement and comfort
Assess the garden at the intended working hours. Existing trees and neighbouring structures influence daylight more directly than a general locality description. Coordinate window orientation, adjustable shade and task lighting with the occupied desk. A qualified electrician should design installation for the actual equipment, while ventilation and environmental systems follow the building and use schedule.
For a Victoria studio, obtain advice specific to the address and intended activity. Ground levels, drainage, supports and delivery access require review before the shell is ordered. Describe any process involving particular equipment or products so appropriate requirements are considered. The quotation should identify external works, interior fittings and connections rather than leave the completed room implied by its promotional image.
Useful material-brief information includes:
- Existing house finishes and the desired visual relationship.
- The actual creative equipment and largest working arrangement.
- Supplier care guidance for proposed cladding and interior surfaces.
- Visible joinery junctions and maintenance positions needing coordination.
✓ Develop the studio through five clear decisions
- Record the property's materials and rehearse a typical creative session.
- Measure occupied furniture and identify genuinely useful storage.
- Compare a small coordinated sample set rather than isolated colours.
- Obtain professional advice on site works, services and installation.
- Request an itemised scope with material descriptions and junction details.
Create a studio with considered character
Explore backyard studios with a brief that joins creative purpose and material quality. A Ballarat garden studio can offer a distinctive, welcoming setting when its palette supports the property and its furniture supports the work. Measured design and well-executed craftsmanship make the investment compelling through everyday usefulness as well as an attractive first impression.
