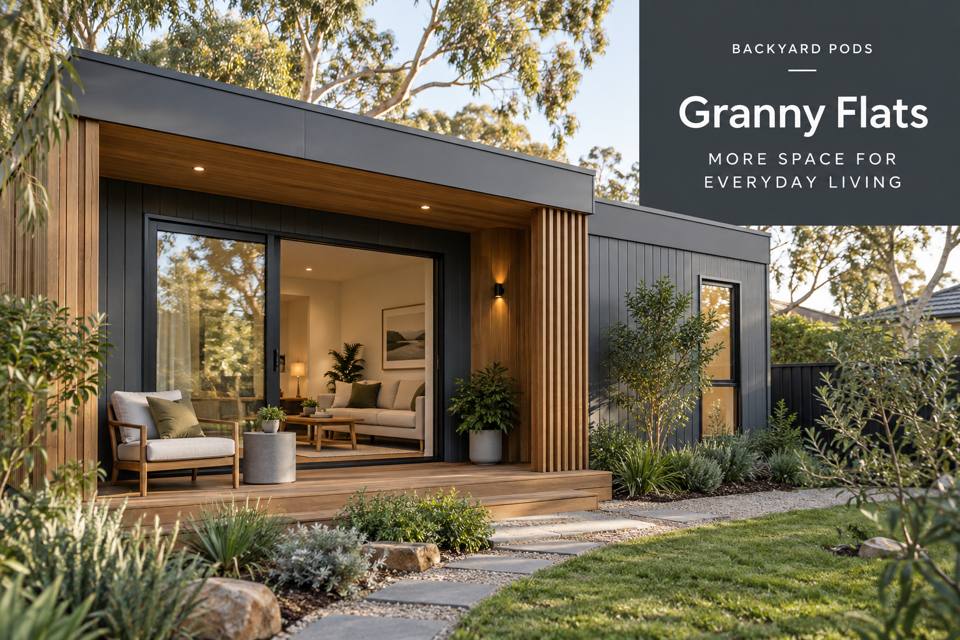
Plan a Batemans Bay granny flat with useful dining space, comfortable circulation and a carefully assessed garden outlook.
A compact dining position can do several jobs across the day: breakfast, conversation, a puzzle or correspondence. A granny flat in Batemans Bay should make those activities comfortable without forcing the table into the main circulation route. The design begins with the resident and the furniture they want to use. A thoughtful garden-facing position can add pleasure, while measured seating and coordinated glazing give the arrangement its practical value.
Identify the table's everyday role
Record usual seat numbers and the occasions when an extra visitor joins. Measure the table, chairs and the space occupied by a seated person. Include the way a chair moves back and the route used to carry food from the kitchen. A plan that shows chairs pushed neatly under the table does not demonstrate how the dining area works during a meal.
Batemans Bay's estuary setting offers an attractive regional backdrop for garden living. The individual site's sunlight, neighbouring views and planting determine the actual outlook. Observe the proposed dining position during the resident's normal mealtimes. A view that looks pleasing from the garden may create strong glare at the seated table.
▦ Compare fixed and flexible arrangements
For New South Wales granny-flat enquiries, describe the intended residential use and all proposed facilities. Discuss the dining layout with the designer as part of the whole dwelling. A compact table, an extending design and fitted seating offer different trade-offs; each should be checked against the resident's movement and access preferences.
| Dining arrangement | Potential advantage | Question to resolve |
|---|---|---|
| Small freestanding table | Allows flexible positioning | Is everyday circulation comfortable? |
| Extending table | Accommodates occasional visitors | Where does the larger occupied layout fit? |
| Fitted seating | Can organise a particular corner | Does access suit the intended resident? |
Consider the table's relationship to cupboards and appliances. Opening a refrigerator or cabinet should not require a seated diner to leave their place during normal use. Give the designer actual furniture dimensions and discuss individual needs explicitly. A compact solution is successful when it fits the user, not simply when it reduces the number of items on the plan.
Let the window serve the resident
Compare glazing, coverings and shading from the seated position. Adjustable light control can support both meals and close reading. Discuss the desired level of privacy from the main house and neighbouring paths. Planting may contribute to the outlook, but future growth should not be treated as an immediate substitute for a considered privacy arrangement.
Coordinate lighting, outlets and cooling with the table's occupied layout. Qualified professionals should establish service requirements and preserve access for maintenance. Ground levels, supports, roof water and any wastewater connections belong in the complete dwelling proposal. Ask who is responsible for outdoor works that link the dining-room outlook to the finished garden.
The dining brief should include:
- Furniture dimensions and usual or occasional seat numbers.
- The resident's movement, reach and preferred table uses.
- Mealtime light conditions and privacy expectations.
- Kitchen relationships and any surrounding storage requirements.
✓ Develop a resident-focused dining corner
- Observe the current dining routine and identify what should improve.
- Trial the proposed furniture with every seat occupied and relevant doors open.
- Obtain site-specific advice on dwelling permissions, levels and connections.
- Coordinate windows, lighting, comfort systems and kitchen cabinetry.
- Review itemised quotations and assess the completed layout with the resident.
Give everyday meals a considered setting
Explore granny flats with a dining brief that extends beyond table size. A Batemans Bay granny flat can feel more welcoming when the resident can sit, move and enjoy the garden comfortably. Thoughtful furniture relationships and documented building responsibilities make that improvement easier to deliver, creating a dwelling whose compact dimensions support a satisfying daily routine.
