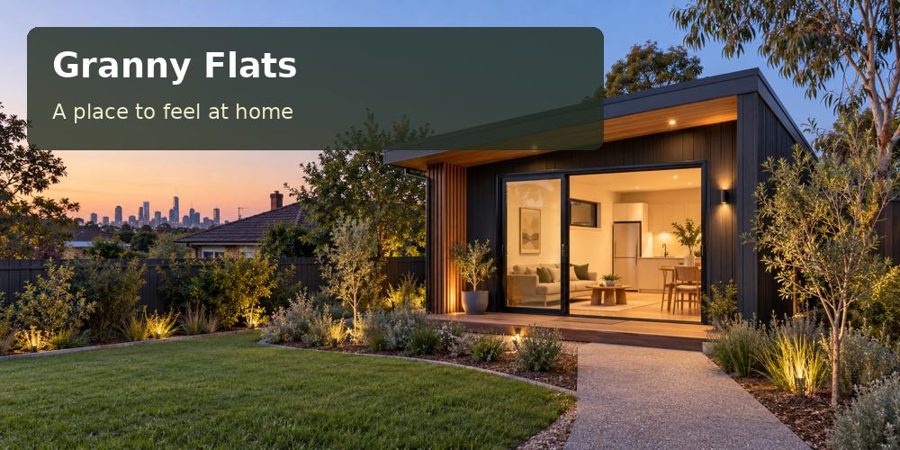
Explore a Bathurst granny flat with an adaptable room for hobbies, practical work surfaces and a material palette considered alongside the existing home.
A home in Bathurst should make room for the activities that give its resident pleasure. In a granny flat, a modest area for sewing, model-making, writing or another quiet hobby can be more valuable than a second space with no defined purpose. A Bathurst project can integrate that activity into the plan while keeping the living and sleeping areas comfortable.
Begin by measuring the actual tools and working surface required. A sewing machine, craft drawer or hobby collection cannot be represented adequately by a small desk symbol. Record what needs to stay set up and what can be packed away. This distinction helps the designer choose between a dedicated corner and flexible joinery.
Make the activity visible in the brief
A hobby area should receive appropriate light and have reachable power where necessary. Coordinate the chair, surface and nearby storage so ordinary movement remains clear. If the activity involves specialist ventilation, safety or service requirements, obtain qualified advice before incorporating it into a residential room.
The resident should not have to dismantle every project to serve a meal. Explore a cupboard that opens to reveal a work surface, a separate alcove or a carefully sized desk alongside the living room. Each option has implications for reach, cleaning and circulation, so test it with the equipment drawn accurately.
| Hobby requirement | Arrangement to investigate | Evidence to request |
|---|---|---|
| Tools left ready for use | Defined working alcove | Equipment dimensions and clearances |
| Materials sorted by task | Reachable labelled storage | Shelf and drawer layout |
| Focused evening work | Coordinated task lighting | Electrical furniture drawing |
| Space returned to living use | Carefully designed closing joinery | Operation shown with chair removed |
Respect the wider property character
Bathurst Regional Council provides heritage advice and guidelines. Its guidance recognises that a heritage listing may extend beyond the visible house. Check the specific property's current status and seek relevant advice before placing a new residence or changing landscape features.
An external material palette can complement an established home without copying all its decoration. Show the new building in context, with measured height and retained garden elements. A simple elevation may provide an appropriate setting for a carefully made entrance or internal work bench.
For a dwelling proposal in New South Wales, establish the required planning, building and occupation process for the address. The intended hobby does not alter the need to verify residential use. When assessing granny flats options, include foundations, utilities and any relevant external works in the scope.
Keep comfort and flexibility together
The hobby area should not compromise bedroom privacy or the living room's best daylight. Think through ordinary household sounds, visits and the time of day when the activity occurs. Appropriate conditioning, ventilation and shading should support the complete home through professional design.
Good joinery can make a modest activity space precise and durable. Ask for handle positions, material edges and work-surface dimensions before manufacture. If storage conceals services, preserve the access those services require instead of making the cabinetry permanently closed.
Delivery and site works need equally practical attention. The retained garden, existing structures and access route should be measured. A building with a carefully planned hobby corner still has to reach its position and connect to appropriately assessed infrastructure.
Useful information for the project team
- Dimensions and photographs of the resident's hobby equipment.
- The amount of material kept near the work surface.
- Preferred working hours and any noise concerns.
- The furniture that should remain available while a project is underway.
- Any specific professional advice relevant to the activity.
Six stages to a purposeful compact home
- Define the resident's hobby and record its genuine space and service needs.
- Investigate the property's controls, context and measured site conditions.
- Compare a permanent alcove with appropriately designed flexible joinery.
- Coordinate light, storage, power and room circulation.
- Resolve foundations, delivery and utility responsibilities around the chosen layout.
- Confirm permissions and occupation arrangements before proceeding with construction.
A home with room for interest
A Bathurst granny flat can offer independence and a satisfying daily routine through a purposeful hobby space. Accurate equipment planning, useful light and considered joinery make that space credible. Request a property-specific proposal with your resident's activity brief and site photographs, so the home can be designed around the life it is meant to support.
