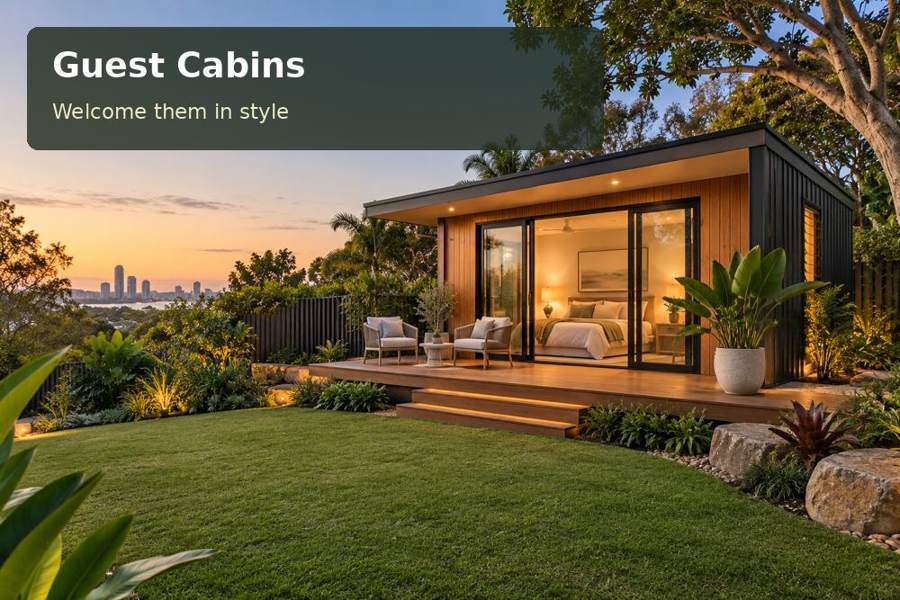
Plan a Bathurst guest cabin with a comfortable arrival bench, organised outdoor belongings and a welcoming place to settle after exploring.
A memorable stay begins with the small details that make arrival easy. In Bathurst, visiting family may spend the day exploring historic streets, riverside parkland or the wider Central Tablelands before returning to the garden. A guest cabin with a considered arrival area gives coats, bags and walking shoes an obvious home. That simple organisation protects the sleeping space from clutter and creates a stronger sense of welcome than adding furniture without a clear purpose.
Bring the local landscape into the guest experience
Macquarie River Bicentennial Park forms part of Bathurst's public recreation landscape. Its riverside setting offers an appealing reference for a cabin palette: restrained colours, natural-looking textures and a calm view towards the garden. The project need not imitate a heritage building to belong comfortably beside an established home. Matching the scale of surrounding elements and choosing a coherent external finish can produce a more convincing result.
Before fixing the cabin position, watch how guests will reach it from the driveway. A picturesque location at the far end of the garden may be less practical with luggage, rain or uneven paving. Record changes in level and identify where a clear path and lighting would improve the journey. Any proposed terrace should have a useful relationship with the entrance, rather than becoming an isolated decorative platform.
Design the transition from outdoors to indoors
A compact bench beside the entry can serve several functions: removing shoes, setting down a small bag and preparing for the next outing. Keep it outside the door swing and leave enough room for another person to pass. Draw the route with the door open, because a layout that works on a closed-door plan can feel cramped on arrival.
For New South Wales accommodation projects, establish the intended occupancy and permitted use with the project team before finalising the room. Comfortable furniture cannot substitute for a suitable building arrangement. Resolve the requirements for sleeping, access and services together, then use the fit-out to make that arrangement pleasant and efficient.
Compare the arrival-area choices
| Element | Guest benefit | Design question |
|---|---|---|
| Entry bench | Makes shoe changes easier | Is the seated position clear of the doorway? |
| Coat hooks | Separates outerwear from bedding | Can wet items dry without affecting cupboards? |
| Luggage shelf | Keeps bags off the walking route | Does it suit the expected suitcase size? |
| External landing | Provides a pause before entry | How are surface water and changes in level managed? |
Materials should suit repeated handling. A bench top with a durable, cleanable finish is more useful than a delicate surface that needs special treatment after every visit. Discuss edge details and fixings with the artisan producing the joinery. Small, well resolved components can make the entire cabin feel thoughtfully made.
Keep comfort quiet and controllable
Use the occupied sleeping arrangement to plan lighting. Guests should be able to find the bathroom route or their belongings without switching on a harsh central light. Place reading lights where they serve the pillows, and provide an accessible switching arrangement. An electrician can coordinate the supply and fittings with the proposed furniture positions.
Bathurst's inland climate calls for a seasonal approach to comfort. Consider the insulation, window placement, shading and any heating or cooling together. A sunny garden view should not expose the bed to unwanted glare or make temperature control difficult. Where opening windows are part of the design, discuss insect screening and how ventilation works when privacy is required.
- Provide a visible place for keys and small belongings.
- Keep the luggage area separate from the bed linen cupboard.
- Choose washable covers for frequently used seating.
- Mark the route from the house for visitors arriving after dark.
- Leave instructions for lighting and comfort controls.
Prepare the cabin in five stages
- Describe a typical visit, including arrival time, luggage and outdoor activities.
- Measure the bed, bench and storage while preserving a clear circulation route.
- Review ground levels, delivery access and the proposed entrance landing.
- Agree the materials, lighting and seasonal comfort package before manufacture.
- Walk through an arrival with actual bags and refine the final placement.
Offer a welcoming return at the end of the day
Explore the guest cabins options with a brief that explains how your visitors will use the space. Garden photographs, furniture dimensions and a simple arrival sketch help translate hospitality into a practical design. The reward is a cabin that feels composed from the first step inside: a place to unpack, settle and enjoy time in Bathurst.
