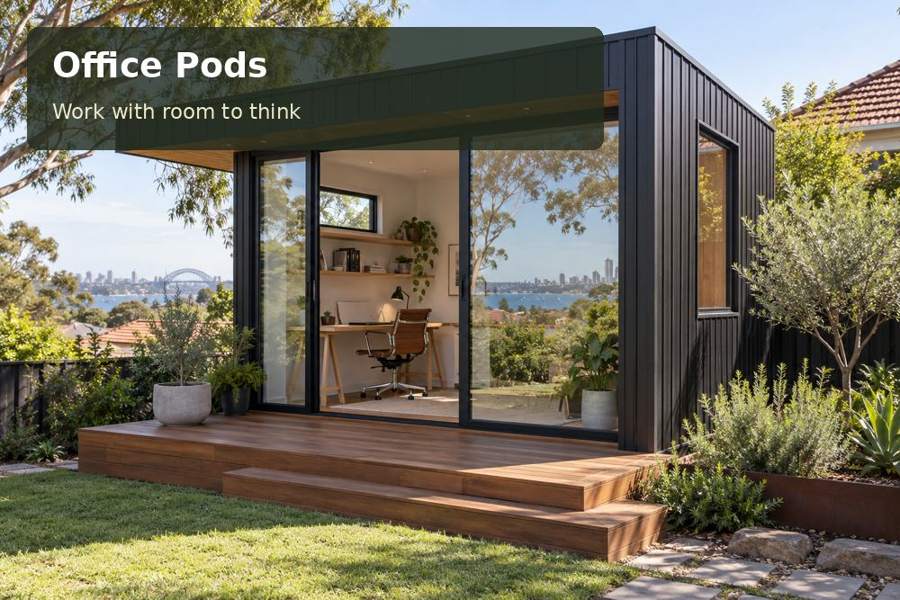
Create a purposeful Bathurst genealogy office with document sorting, protected reference storage and comfortable research lighting.
Family history research brings together photographs, letters, maps and the careful interpretation of evidence. A dedicated office in Bathurst can give that work a permanent home, allowing records to remain organised between sessions. For a professional researcher or a household building its own archive, the appeal lies in a room where the next task is already prepared. Design the pod around the handling of documents, rather than simply fitting a desk into an attractive shell.
Connect the research room with Bathurst's setting
Bathurst's historic streets and Macquarie River landscape provide a meaningful backdrop for investigating earlier generations. Council publishes heritage maps that can help researchers explore the city's built environment. They also offer a useful starting point for thinking about the character of a new garden building: proportions, external finishes and its relationship with the existing house deserve attention together.
An urban garden may be relatively compact, while a property beyond the centre can have a longer delivery route or changing ground levels. Record the actual gate opening, overhead obstacles and usable unloading area. Treat the Great Western Highway approach as only one part of the transport plan; the final metres from the street to the intended foundations need equal consideration.
Separate incoming material from the reference collection
A useful research workflow starts with a clear receiving surface. New papers can be sorted there without displacing the records currently being studied. Place the computer workstation beside, rather than across, this handling area so that checking a date does not require moving a fragile photograph repeatedly.
For New South Wales projects, specify the intended use and daily occupancy before discussing the building arrangement. A consultation practice needs a visitor chair and a clear route around the desk. A private family archive might instead devote that space to shallow drawers. The layout should reflect the actual collection, including oversized certificates, folded maps and albums of different thicknesses.
Compare storage and working surfaces
| Component | Research benefit | Detail to resolve |
|---|---|---|
| Sorting bench | Keeps new material together | Clear surface area for opened folders |
| Computer desk | Supports searches and transcription | Monitor position and cable route |
| Shallow drawer unit | Separates photographs and documents | Internal dimensions and drawer access |
| Reference shelves | Keeps books within reach | Shelf span and expected book weight |
Ask the joiner for a measured drawing showing open drawers and the occupied chair. Fixed cabinetry can make a small room efficient, but excessively deep cupboards can conceal papers at the back. Choose finishes that are straightforward to clean and allow labels to remain legible. Valuable originals may need specialist conservation advice and suitable archival enclosures; an ordinary garden office is not automatically an archival facility.
Make lighting and seasonal comfort work together
Document reading requires even illumination. Position the desk to benefit from daylight while keeping direct sun away from papers and screens. A separate adjustable task light can illuminate handwritten detail without brightening the whole room unnecessarily. Review the arrangement after dark, when reflections and shadows can differ substantially from the daytime view.
Bathurst's inland setting makes seasonal comfort an essential design conversation. Insulation, glazing, shading and any heating or cooling equipment should be considered as a coordinated system. Ask how the proposed construction manages moisture and provides appropriate ventilation. Keep shelving away from areas where leaks, condensation or concentrated sunlight could damage the collection.
- Photograph the garden approach and proposed pod position.
- Measure the largest album, map and document folder.
- Keep drinks away from the paper handling bench.
- Allocate a separate shelf for completed research files.
- Plan secure backups for digital scans and transcriptions.
Develop the room in five practical stages
- Inventory the collection and distinguish everyday working copies from sensitive originals.
- Draw the sorting, reading and computer activities at their real dimensions.
- Confirm the site levels, foundation approach and delivery access with the project team.
- Coordinate cabinetry, electrical outlets, lighting and environmental requirements before fabrication.
- Test the completed room with a full research session and refine the storage labels.
Give your research a lasting place
A well planned choice from the office pods range can turn scattered family papers into an orderly working collection. Bring your archive measurements, garden photographs and preferred desk arrangement to the initial discussion. The result should be a composed, practical office where local history and family discoveries receive the attention they deserve.
