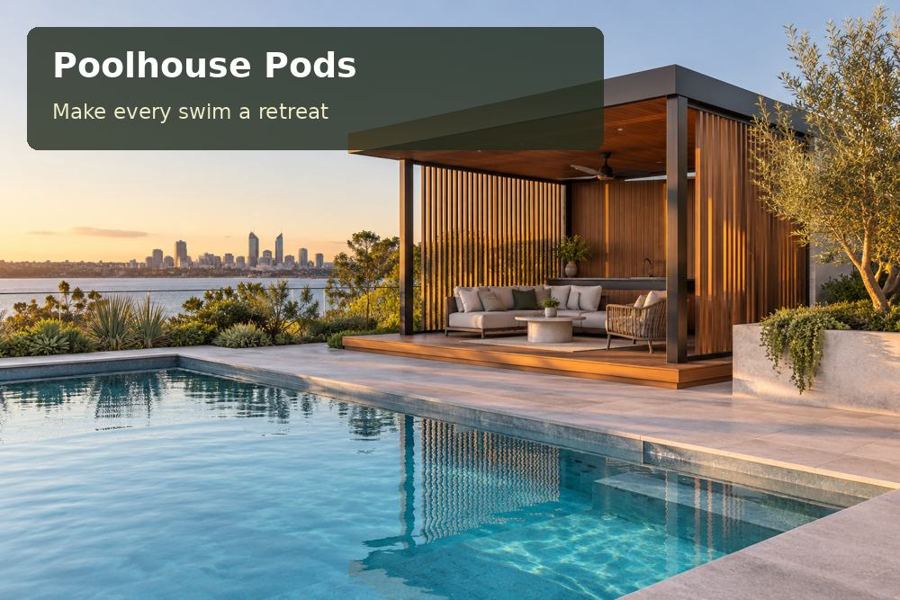
Plan a Bathurst poolhouse around a family games table, organised equipment and an adaptable indoor gathering space.
A poolhouse in Bathurst can become a natural family gathering place when swimming and tabletop games belong to one considered setting. Bathurst, on the Macquarie River in the Central Tablelands, combines an established historic centre with a strong outdoor identity. A pod designed around a games table can offer a practical indoor destination when people pause between swims, provided its dimensions and wet-to-dry routines are properly resolved.
Give the table the floor area it actually needs
Begin with the chosen activity. Board games require seating, a place for cards and room to move around the table. Other games may need clear space beyond the furniture itself. Obtain the equipment's real dimensions and operating requirements rather than drawing a symbolic rectangle. Door swings, cupboards and circulation should be tested against the occupied arrangement.
The pool entrance is likely to carry towels, bare feet and bags. Keep that route away from stored games and the clean playing surface. A changing bench near the entry can help, with separate places for damp items and dry clothing. If the room is intended to serve several generations, consider seating comfort and access needs in the brief instead of choosing furniture purely for its visual appeal.
Make storage support the family ritual
Fitted cupboards can hold games, puzzles and small accessories, but they should be planned for the boxes involved. A shallow shelf that loses pieces behind open doors is less useful than clearly divided storage. Provide a surface where a game can remain set up if the household wants to return later. That intention may influence whether the room needs one main table or a smaller secondary bench.
Bathurst's history and gold-rush associations can inspire a warm, disciplined interior without requiring a period imitation. A contemporary pod may connect with the main house through colour or proportion. For poolhouse pods proposals across New South Wales, ask how the cabinetry and table lighting fit into the complete room scope. Good workmanship appears in durable handles, neatly aligned doors and an uncluttered relationship between storage and seating.
Plan comfort and pool connections together
Consider when the games room will be used, including evenings and cooler periods. The building envelope, ventilation and any heating or cooling should be specified for that occupancy. Lighting over the table should reveal the playing surface without glare. Separate controls for the exterior route help people return to the house without leaving the entire interior brightly lit.
Confirm the building's intended use with the relevant advisers and have its relationship with the pool barrier reviewed. Furniture, decks and fixed storage should appear on the coordinated plan where they affect safety. The Macquarie River is part of Bathurst's setting, but land constraints must be checked for the actual address. Survey levels, investigate foundations and design drainage before fabrication. Delivery access and reinstatement also need agreement so the family space arrives into a finished garden.
Games-room layout questions
| Family activity | Helpful provision | Verification on the plan |
|---|---|---|
| Playing with all seats occupied | Clear movement behind chairs | Actual table and chair dimensions |
| Leaving a puzzle unfinished | Dedicated surface outside the wet route | Door and cupboard operation |
| Finding small game pieces | Divided, dry storage with useful lighting | Box sizes and shelf access |
Practical additions for shared use
- Select seating that different household members can use comfortably.
- Provide a dry shelf for drinks away from the main game components.
- Label or divide storage so equipment is easy to put away after use.
Prepare the family pavilion
- Choose the games and measure their working arrangements.
- Map the swimming entrance and separate it from the table zone.
- Confirm use, site constraints and the reviewed pool-barrier relationship.
- Specify cabinet interiors, table lighting and room comfort as a coordinated package.
- Finalise foundation, transport and external-work responsibilities.
- Review the installed furniture arrangement before accepting the completed layout.
Turn a shared activity into a strong brief
A Bathurst poolhouse can bring the household together when its principal activity is planned precisely. Bring table dimensions, game-box measurements and a list of seasonal uses to the consultation. Request a complete proposal that connects family routines with careful carpentry, comfortable light and a practical poolside site arrangement.
