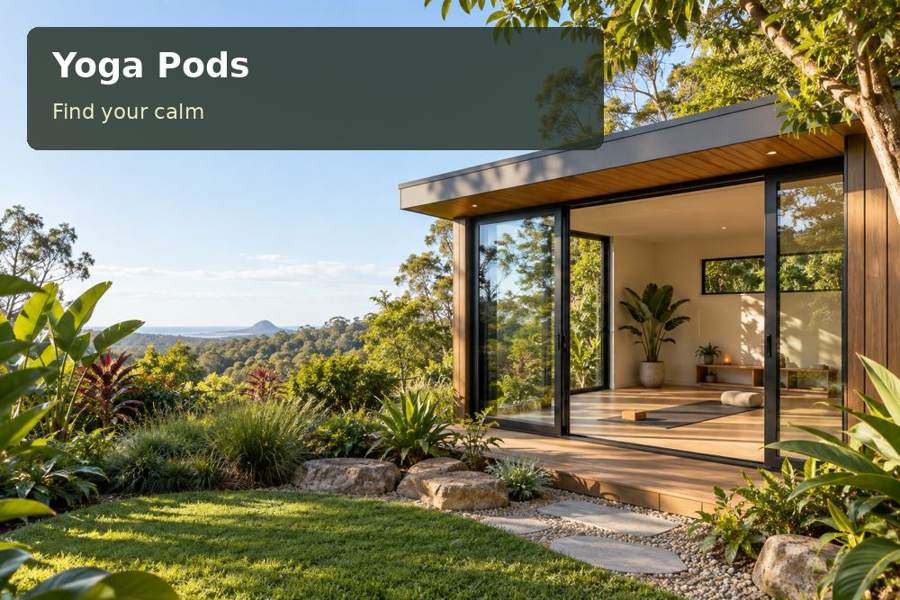
Create a Bathurst personal yoga room with considered window placement, an open practice area and a calm connection to the changing garden.
A changing garden can give a small yoga room a distinctive sense of place. In Bathurst, morning light, established trees and the progression of the inland seasons offer an outlook that can enrich a personal practice space. The aim is to make that connection useful rather than merely decorative. A well positioned window, an uncluttered floor and straightforward comfort controls can create a room that invites regular use throughout the year.
Choose the outlook from the practice position
Bathurst's Macquarie River recreation landscape provides a local reference for an open, restful setting. At home, however, the most useful view may be much smaller: a tree canopy, a planted border or a sheltered courtyard. Observe the proposed pod position from ground level as well as standing height. A window that frames the sky while standing may offer only a fence during floor-based activity.
Sketch the visible garden elements and the neighbouring sightlines. Retain useful planting where feasible and discuss any proposed changes around the foundations. Avoid assuming that a mature tree can be treated as an incidental decoration; its relationship with the building position deserves an informed assessment. The access path should also remain practical in different weather conditions.
Let an open floor determine the layout
Measure the usable movement area before adding cabinetry or seating. Include the extended positions anticipated in your own routine, and consider the space needed to move into and out of them. The door, stored props and window controls should be accessible without repeatedly rearranging the room.
For New South Wales garden room projects, describe the actual use to the project team. A private household space differs from a room receiving paying clients or groups. Establish the proposed occupancy and relevant building arrangements first, then refine the interior around the intended practice. Clear information at this stage helps prevent a visually appealing plan from overlooking its everyday requirements.
Compare the window and storage priorities
| Design decision | Intended benefit | Question to resolve |
|---|---|---|
| Lower garden view | Connects floor-based activity with planting | Is privacy suitable from the same height? |
| Higher glazing | Introduces light with fewer direct sightlines | How will glare and shading be managed? |
| Shallow prop cupboard | Keeps the practice floor clear | Does the door opening obstruct movement? |
| Simple entry surface | Holds ordinary personal belongings | Can it remain outside the active area? |
A restrained material palette can give the room continuity. Discuss the floor surface in relation to cleaning, expected use and the equipment you bring to it. Wall finishes should be selected for their practical qualities as well as colour. Skilled joinery can make storage feel integrated, provided its dimensions follow the clear-floor brief.
Plan comfort through the seasons
Window placement, shading, insulation and ventilation should work as a combined design. In Bathurst's inland setting, a room that receives inviting sun at one time of year may need different control at another. Review the orientation and surrounding obstructions before selecting glazing or deciding where supplementary heating and cooling equipment will go.
Lighting should provide a useful evening setting without dominating the room. Arrange general illumination and switching so that entering after dark is straightforward. Discuss any lower-level or adjustable lighting with the electrician, including how the fittings relate to the occupied floor. Keep controls reachable and avoid introducing loose electrical leads across the movement area.
- Photograph the intended outlook at several times of day.
- Measure the practice area with props in use.
- Allocate a clear storage position for mats and blankets.
- Choose window coverings that are easy to adjust.
- Preserve a straightforward route from the house to the pod.
Develop the garden room step by step
- Describe your personal routine and the floor space it requires.
- Compare possible pod positions from both seated and standing viewpoints.
- Assess access, ground levels and the relationship with existing planting.
- Coordinate the window, shading, lighting and seasonal comfort arrangement.
- Test the completed room during daytime and evening use before adding accessories.
Make the garden part of your everyday space
Explore the yoga pods collection with photographs of your outlook and a measured movement plan. The result can be a composed room whose value comes from regular, comfortable use. Thoughtful proportions and practical controls allow the changing Bathurst garden to become part of a welcoming personal retreat.
