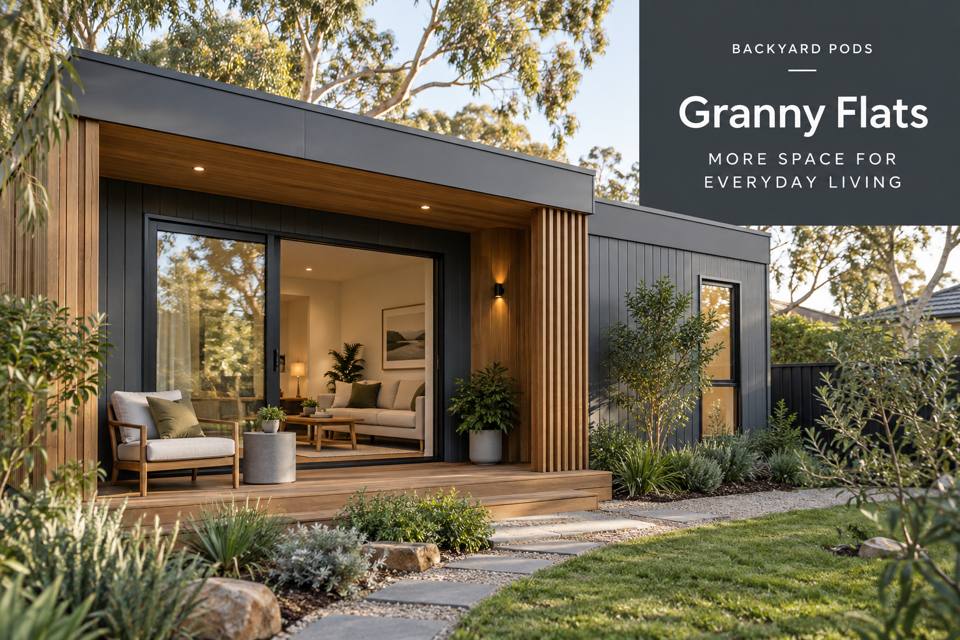
Plan a Bega granny flat pantry around real shopping habits, readable storage and a comfortable kitchen working sequence.
An everyday pantry deserves a place in the earliest granny flat sketch. In Bega, a smaller independent residence can work beautifully when groceries, cooking equipment and meal preparation follow a sensible sequence. The aim is more than fitting another cupboard into the elevation. A successful pantry gives the resident a clear view of what is available, keeps frequently used ingredients accessible and allows purchases to be put away without occupying the whole kitchen.
◈ Begin with the resident's shopping pattern
Bega's dairying heritage gives the town a distinctive local identity, but the design brief should come from the person who will use the residence. Someone buying small quantities several times a week needs a different arrangement from a resident who stores larger packets and cooks in batches. List the usual groceries and measure the containers that remain in regular use. Include awkward items such as baking trays and tall cereal boxes.
Check the pantry against the occupied kitchen plan. Show the refrigerator door open, a person standing at the preparation bench and another carrying shopping through the entrance. A narrow cupboard can become inconvenient if accessing it blocks these movements. The appropriate dimensions depend on that combined activity, rather than the appearance of an empty room.
Choose storage that reveals its contents
Deep shelving may provide impressive theoretical capacity while concealing food at the rear. Compare shallow fixed shelves, drawers and adjustable compartments using actual household items. Ask the cabinetmaker to describe shelf support, drawer travel and the space consumed by hinges. A neat drawing should also explain how fittings can be cleaned and replaced.
For a proposed New South Wales residence, the intended independent living arrangement needs site-specific assessment. Pantry furniture does not resolve questions about approval, services or occupancy. Obtain qualified advice early and provide a truthful description of the full kitchen, sleeping and bathroom functions. This helps the building proposal and fitted joinery develop together.
▦ Compare the useful pantry elements
| Element | Household purpose | Detail to review |
|---|---|---|
| Shallow shelves | Make packets visible | Container depth and shelf spacing |
| Pull-out drawers | Present contents from above | Loaded movement and handle position |
| Tall compartment | Holds trays or bulky items | Clear internal opening |
| Small landing surface | Receives shopping temporarily | Relationship to the preparation bench |
Specify finishes according to use. Wipeable surfaces, well-finished edges and hardware that feels comfortable are more valuable than an elaborate interior that the resident finds difficult to reach. Contrast between contents and cabinet surfaces can also help readability. Review samples under the proposed kitchen lighting before committing to a colour.
Connect the pantry to the building brief
The surrounding Bega Valley landscape makes the outdoor setting part of the residence's appeal. At the actual address, survey levels, drainage paths and the delivery route before fixing the building position. Ask the project team to coordinate ground preparation and supports with the proposed service entries. Keep stored food clear of equipment that requires servicing and leave the maintenance route understandable.
Useful decisions to record include:
- Which items the resident reaches for during a normal breakfast.
- Where heavy purchases can be placed without awkward lifting.
- How pantry doors behave beside neighbouring appliances.
- Which fittings should remain adjustable as habits change.
✓ Develop the pantry proposal in five stages
- Photograph the current food store and list its most useful features.
- Measure containers, trays and shopping bags used every week.
- Draw open doors and occupied kitchen positions on the same plan.
- Review joinery samples, hardware and lighting with the resident.
- Request an itemised scope covering cabinetry, services, installation and handover information.
A smaller residence with a considered daily rhythm
Explore granny flats with a pantry brief that describes people and activities rather than cupboard counts. Thoughtful storage can make a Bega granny flat feel settled and capable from the first grocery delivery. Clear shelves, appropriate working space and coordinated building decisions support an independent home whose details remain useful long after the initial photographs are taken.
