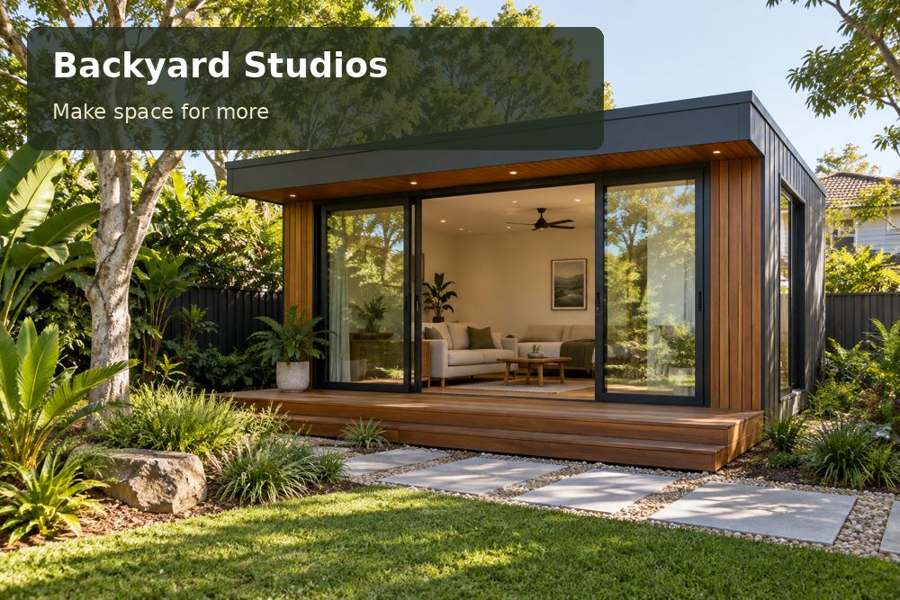
Plan a Bendigo backyard studio with a contemporary form, considered material proportions and respectful attention to the existing property.
A creative room in Bendigo can take inspiration from its surroundings without copying the main house in miniature. For a Bendigo backyard studio, a restrained dialogue between existing architecture and new construction can produce a more confident result. Proportion, colour and placement deserve as much attention as decorative detail. The objective is a purposeful room for making that sits comfortably in the garden and gives the property a considered new layer.
Understand the property's context first
The City of Greater Bendigo manages significant heritage places through heritage projects and the planning scheme’s Heritage Overlay. That makes property-specific research an essential starting point where heritage may be relevant. Do not assume a particular address is protected, or that a rear location removes every planning consideration. Establish the applicable controls with the appropriate professionals before refining the external design.
Photograph the house, garden walls and existing outbuildings. Note recurring colours, roof lines and the scale of openings. Within the Victoria studio collection, look for a design that complements those elements through discipline rather than ornament. A simple roof and carefully arranged cladding joints may create a more coherent relationship than a collection of historical-looking accessories.
Use materials to establish a conversation
A contemporary studio can reference an older property through a limited palette. For example, a cladding colour may pick up a tone from masonry or fencing, while a timber detail introduces warmth at the entrance. These are design possibilities to test with samples, not prescriptions. Place samples outdoors beside the actual house, because a finish can appear quite different under garden light.
Ask the fabricator to explain panel spacing, trims and corner treatments. A small building makes inconsistent junctions particularly visible. Align openings deliberately and consider the wall as a composition, including downpipes and exterior fittings. The studio should retain its own clear identity while supporting the wider property’s character.
Compare the architectural relationship
| Design approach | Useful direction | Risk to address |
|---|---|---|
| Quiet matching palette | Connects new and existing surfaces | Becoming visually indistinct |
| Related colour with modern profile | Establishes a contemporary addition | Poorly resolved proportions |
| Deliberate contrast in garden setting | Gives the creative room an identity | Competing with the principal house |
The preferred option should be reviewed from the house and from ordinary garden viewpoints. A facade designed only for a promotional photograph may not be the one seen most often by the owner. Consider the building’s rear and sides with equal care.
Give the interior an independent purpose
A studio's internal arrangement should follow the creative practice, even when its exterior is influenced by the house. Define the main work surface, storage collection and wall space required for display. An uninterrupted wall can be valuable for drawings, prototypes or shelving. Select glazing that contributes light without fragmenting every useful surface.
If an architect or designer is involved, ask for a furniture plan and material schedule alongside the exterior drawings. These documents help relate aesthetic decisions to daily work. Lighting should include general movement, detailed tasks and any display requirements. Floor finishes need to support the intended activity, including cleaning, furniture movement and the handling of materials.
A concise design reference pack should include:
- Photographs of the existing property from normal viewpoints.
- A small selection of preferred colours and textures.
- Dimensions of essential studio furniture.
- A description of the creative work and storage needs.
Develop the project in five decisions
- Confirm property context and ask qualified advisers to identify applicable heritage, planning and building considerations.
- Compare two siting options based on garden use, access, shade and the relationship with existing buildings.
- Review exterior proportions and sample materials on site, including every visible elevation and service fitting.
- Coordinate the internal working plan, lighting, foundations and transport or assembly method with the selected design.
- Request a written proposal defining fabrication, installation, approvals-related responsibilities and finishing work.
A contemporary room with a considered setting
A Bendigo backyard studio can enrich a property when its architecture is composed and its creative purpose is explicit. Explore backyard studios for suitable formats, then request a proposal that responds to your house and garden. Thoughtful proportion, a disciplined palette and useful interior space can establish a distinctive room without overwhelming the setting that inspired it.
