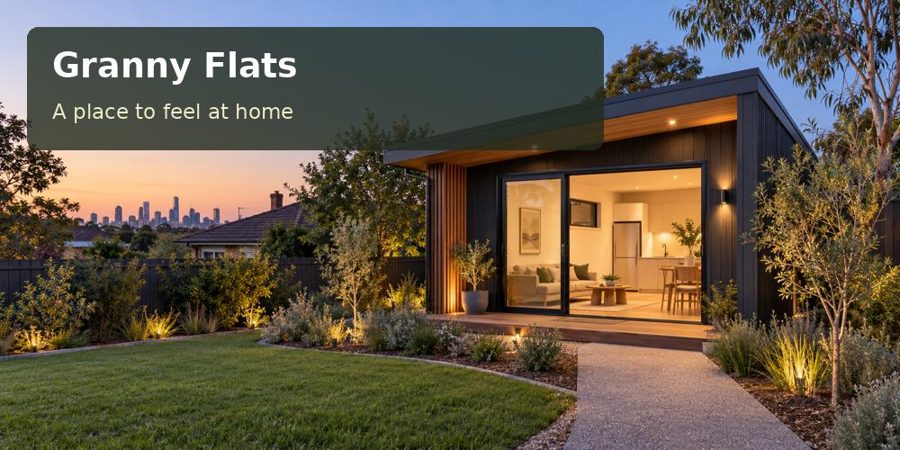
Plan a Bendigo granny flat that respects an established home's character through restrained scale, considered materials and private garden placement.
A new granny flat in Bendigo can bring independence to a family property while allowing the existing home to remain the main architectural presence. The design opportunity lies in proportion, placement and material restraint. A compact building set thoughtfully within the garden can feel settled and contemporary without competing for attention with an older house.
Begin with photographs of the existing home from the street, side access and backyard. Notice its roof shape, window rhythm, wall textures and garden relationships. These observations should inform the brief, but they need not lead to imitation. A simpler new building often creates a clearer relationship than a miniature copy with compressed decorative features.
Understand the property's character controls
The City of Greater Bendigo publishes heritage design guidelines. Where heritage considerations apply, use relevant current council advice and the property's controls to guide professional assessment. Do not assume every older house has the same status or that a backyard location removes heritage questions.
Arrange a measured survey and review title restrictions, overlays and any relevant landscape features before fixing the building footprint. Established trees may influence foundations, delivery and garden design. Ask appropriate professionals about their retention and protection; do not substitute a rough distance on a sketch for advice about roots and construction impacts.
A restrained height and carefully placed roofline can reduce visual competition. The architect or building designer should show the new flat in context, including views from the main house. This helps the household assess whether the garden still feels open and whether each residence enjoys a distinct outdoor address.
Choose materials for relationships and upkeep
Cladding should be considered beside the main home's finishes, rather than selected from a small catalogue image. Compare texture, reflectivity and colour outdoors. A muted metal finish, painted fibre-cement or appropriately detailed timber may offer different visual and maintenance qualities; suitability depends on the actual system and exposure.
| Existing feature | Possible design response | Detail needing review |
|---|---|---|
| Strong masonry texture | Simpler complementary cladding | Colour and junction samples |
| Decorative roof form | Restrained new roof silhouette | Context elevations |
| Established garden | Compact, selective footprint | Tree and drainage advice |
| Long side passage | Legible independent entrance | Lighting and access width |
A carpenter can bring warmth through a well-made porch seat or threshold detail without covering every surface in timber. Good craft is most persuasive when it makes the resident's routine easier and gives materials a clear purpose.
Preserve dignity in a compact plan
The resident should have a comfortable place to welcome a visitor. A small dining area, well-positioned sofa and private entrance contribute to the feeling of a genuine home. Keep bedroom views away from busy shared routes where possible, and provide storage that does not consume the whole living wall.
Discuss Victoria planning and building requirements with council and the relevant professionals for the intended residential use. The approval pathway is property-specific. Neither a heritage-inspired appearance nor a prefabricated construction method establishes permission to occupy a new dwelling.
In comparing granny flats proposals, look for drawings that include paths, landscaping, equipment and external lighting. These elements determine how the addition sits within the property. A visually modest building can still feel intrusive if its entrance shines directly at another bedroom or its equipment occupies the best garden corner.
Items for the design conversation
- Which existing views should remain open from the main home?
- Where can the resident sit outside without overlooking neighbours?
- How will cladding and painted surfaces be reached for maintenance?
- Can service trenches avoid unnecessary disturbance to the garden?
- Does the delivery route respect structures proposed for retention?
Develop the addition in five stages
- Collect context photographs and describe the intended resident's daily needs.
- Check property controls and obtain survey and relevant specialist advice.
- Compare building placement and scale through context elevations.
- Review physical material samples and coordinate garden, service and access works.
- Finalise approvals and construction documentation before committing to manufacture.
A home that belongs comfortably
The best Bendigo granny flat combines independent living with respect for its setting. Appropriate scale, well-judged materials and a calm garden entrance create a confident addition. Request a property-specific proposal with photographs of the existing house and any available planning information, so the design can establish a considered relationship from the beginning.
