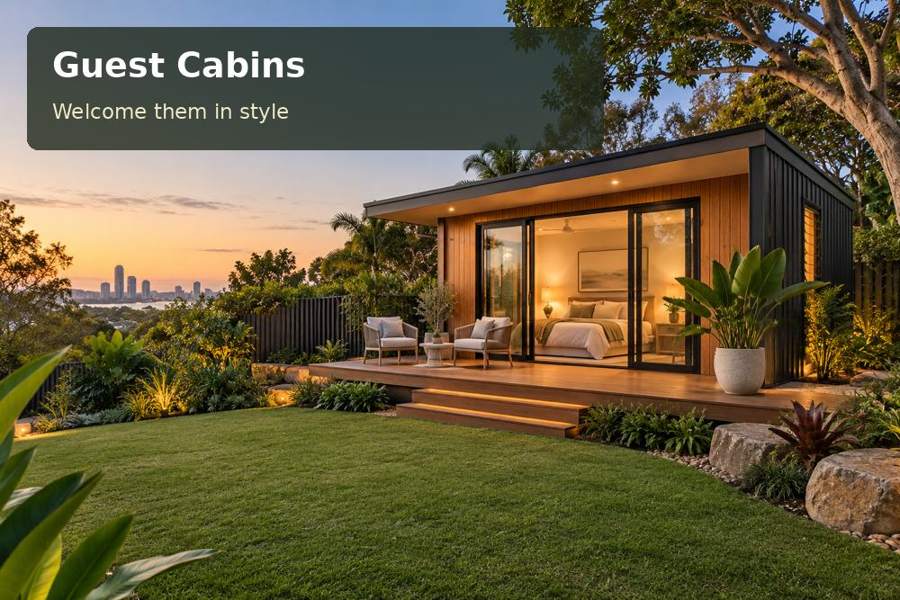
Consider a Bendigo guest cabin as a restrained garden pavilion, with thoughtful scale, useful visitor spaces and context-sensitive materials.
A guest cabin in Bendigo can feel special through restraint. A simple roofline, carefully framed entrance and modest sitting area may provide a more convincing garden presence than an elaborate miniature house. For a Bendigo property with an established architectural character, the aim is a visitor retreat that belongs comfortably within the setting.
The design should offer more than a place for a bed. Include a chair, luggage support and a clear relationship with the household facilities. These practical requirements can be integrated into a pavilion-like form without making the building visually dominant or filling the garden with unnecessary paths and platforms.
Study the existing setting in several views
Photograph the property from the main house, garden and proposed approach. Notice the materials, roof proportions and spaces between buildings. An architect or building designer can use those observations to develop a contemporary addition with its own identity while respecting the context.
Greater Bendigo provides heritage design guidelines. Where relevant to the property, check current controls and seek appropriate advice before finalising the cabin. A garden location does not automatically remove heritage considerations, and an older appearance alone does not establish a property's planning status.
Context drawings should show the cabin's height and relationship to retained trees and structures. Obtain measured levels and relevant specialist advice. A building that seems discreet in plan can appear unexpectedly prominent when elevated above surrounding ground.
Give materials a limited, useful palette
Choose exterior finishes alongside samples from the existing home and garden. Texture and reflectivity can matter as much as colour. A restrained palette often allows one well-made entrance detail to provide warmth without competing with the surrounding architecture.
| Pavilion feature | Intended effect | Detail worth reviewing |
|---|---|---|
| Simple roof profile | Calm garden presence | Context elevation and drainage |
| Recessed entrance | Clear visitor address | Weather protection and circulation |
| Limited cladding palette | Coherent material relationship | Exposure and maintenance advice |
| Small sitting terrace | Useful pause beside the room | Privacy and structural design |
A carpenter's precision can make a threshold, screen or bench feel integral to the building. Specify useful dimensions and compatible fixings. Decorative workmanship should not reduce the room's practical storage or conceal inspection access.
Design the visitor interior with equal restraint
Arrange the bed so a guest can move around it comfortably and use the room's storage. Give luggage a designated surface and place a reading light near the chair. A writing shelf can be useful when its depth, power location and lighting suit real use.
The Victoria planning and building assessment should reflect the cabin's actual intended sleeping and visitor arrangements. Confirm the property-specific permissions and occupation requirements. If the proposal includes a bathroom or self-contained facilities, describe them clearly rather than relying on a general product category.
Compare guest cabins concepts through drawings that include the landscape and relevant service works. A visually simple building still needs engineered foundations, appropriate connections and a assessed delivery route. The proposal should explain what happens between arrival of the building and readiness for occupation.
Keep the garden relationship calm
- Place night lighting at paths and doors with restrained output.
- Preserve useful open space between the cabin and main house.
- Locate mechanical equipment away from the principal sitting view.
- Retain access to drains and service points after planting.
- Give hosts a practical route for linen and cleaning supplies.
The cabin should have an understandable household role. Guests can enjoy privacy while knowing how to join meals and shared spaces. That relationship is best resolved through paths and room orientation before screens or planting are used to adjust it.
Five steps towards a considered pavilion
- Describe visitor use, facilities and the desired relationship with the main home.
- Gather context photographs, survey information and applicable property controls.
- Compare scale, placement and roof form in contextual drawings.
- Review materials and coordinate services, lighting and installation access.
- Verify approvals and occupation documentation before proceeding with final work.
A visitor retreat that belongs
A Bendigo guest cabin can offer a memorable stay through modest architecture and well-made practical details. Careful proportions, a clear garden entrance and comfortable furniture give the pavilion idea substance. Request a tailored proposal with photographs of the existing property and your visitor brief, so its character and daily usefulness can be developed together.
