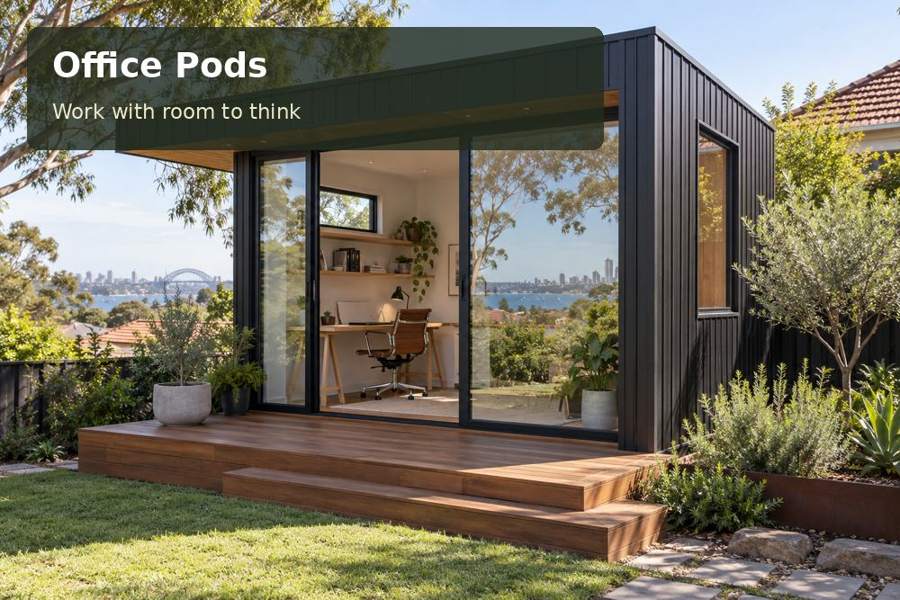
Create a Bendigo office pod for plans and client discussions with large document surfaces, organised samples and purposeful lighting.
Professionals who work with drawings need more from an office in Bendigo than a desk sized for a laptop. Plans must be opened, samples compared and decisions explained across a usable surface. A Bendigo office pod can provide that focused setting when its interior is arranged around document work as well as digital communication. A carefully fabricated garden room offers an appealing professional identity while keeping the working process organised.
Define the work before the building label
The City of Greater Bendigo provides building guidance covering permits and private building surveyors. Before purchasing a pod, describe its proposed use accurately and seek project-specific advice. A product name alone does not settle its approval pathway. Occasional client visits, plumbing, site works and the relationship with existing structures should all be included in the early discussion.
Within your Victoria comparison, distinguish usable floor area from exterior dimensions. A drawing-led office requires the clearances around a table as well as the table itself. Measure the largest documents used regularly and consider whether they need to remain open overnight. That practical requirement can influence storage, circulation and the overall shape of the room.
Two surfaces with different responsibilities
A digital workstation and a document table often function best as separate surfaces. The workstation holds monitors, a keyboard and communications equipment; the table allows plans to be turned and discussed without disturbing the computer arrangement. If the pod is compact, a pull-out or folding surface may provide flexibility, but its position must be tested with the chair occupied.
Think about the direction of review. Two people sitting across a table need a different arrangement from a small group standing around a drawing. Place sample storage within reach without allowing cupboards to open into the meeting area. A restrained background also supports video calls, especially when documents and materials accumulate during an active project.
Match furniture to the consulting process
| Surface arrangement | Useful application | Clearance to confirm |
|---|---|---|
| Desk plus central review table | Frequent plan discussions | Movement around occupied chairs |
| Long shared bench | Sequential digital and paper tasks | Uninterrupted document length |
| Desk with folding extension | Occasional large-document review | Door access while extended |
Ask for the furniture plan to show each arrangement in use, not merely in its tidiest stored position. That makes trade-offs visible before the floor plan is fixed. A slightly smaller cabinet may be worthwhile if it creates a much better review area.
Light, storage and precise workmanship
Paper work benefits from light that reaches the whole surface without strong reflection. Arrange window positions, blinds and task fittings around the table’s normal location. Discuss the lighting requirements with the designer and electrical professional, and test representative samples or drawings under the proposed source where possible. Consider how the room will function after dark as well as during daylight.
Craftsmanship should reinforce the office’s measured character. Consistent joinery lines, robust table edges and neatly coordinated outlets contribute to a composed environment. Specify flat storage where drawings need to remain uncreased, along with closed space for reference material. The fit-out should be included in the project documentation so it is not left to a series of improvised purchases after installation.
Gather a working inventory covering:
- Largest plan sheets and sample boards.
- Number of monitors and peripheral devices.
- Typical attendance at review meetings.
- Documents requiring secure or flat storage.
Turn a professional routine into a project scope
- Describe a normal consulting session, identifying the documents, equipment and participants involved from arrival to departure.
- Measure furniture and draw the room with plans open, chairs occupied and storage doors in use.
- Ask the appropriate professionals to review building and planning requirements, foundations, services and installation access.
- Compare lighting, joinery and finish proposals against your paper-based and digital working needs.
- Request a complete quotation that identifies preparation, fabrication, fit-out, connections and completion documentation.
A workspace that makes decisions easier
A Bendigo office pod can provide a professional setting for drawing-led work when surfaces, storage and light are developed together. Browse office pods to identify a suitable building format, then request a proposal based on the scale of your documents and meetings. The resulting room should make review clearer, daily work smoother and presentation more consistent.
