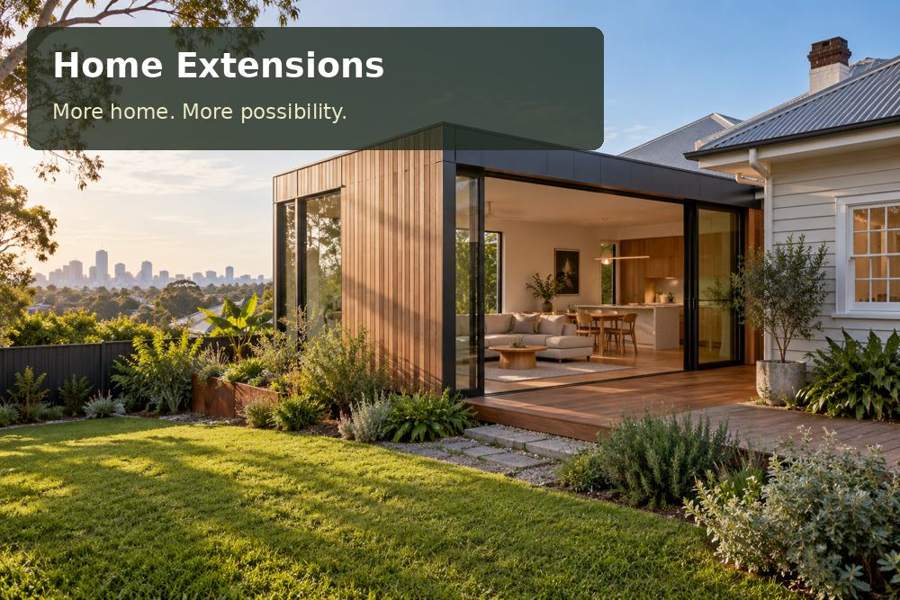
Plan a Brisbane breakfast-room extension with flexible dining, a useful garden relationship and a coordinated shading and comfort strategy.
A breakfast room can create a different rhythm from the main dining area. In Brisbane, a home extension planned for early meals and everyday conversation can provide a useful connection to the garden. The proposal should describe how many people sit together, what moves between the kitchen and the new room, and which times of day it will be occupied. A carefully proportioned addition can deliver practical family value without depending on oversized glazing or an elaborate furniture scheme.
Investigate the existing house before adding area
Professional assessment should establish how the extension connects to the current building. Existing walls, roof drainage, services and internal circulation all influence the design. Do not assume a prefabricated room can attach to any part of the home without appropriate detailing. If the proposed breakfast room is separate from the house, make that arrangement explicit so the brief reflects the actual project.
Brisbane's warmer climate context gives shading and airflow an important role in design discussions. The address still needs its own assessment of orientation, neighbouring structures and vegetation. Record when the proposed elevation receives direct sun and how the addition might change light in the existing home. More glass does not automatically mean a more comfortable room.
Plan the meal route as well as the table
For Queensland extension projects, a breakfast room should connect conveniently with the household routine. Draw the route used to carry food, drinks and dishes. Avoid placing storage or chairs where they complicate movement between kitchen and table. Consider whether the room also supports school preparation, reading or short conversations after breakfast.
Measure the dining furniture with every intended seat occupied. Allow for chairs to move and doors to open. A fitted bench may provide one option, but its dimensions and access need to suit the actual users. Discuss furniture choices with the designer rather than relying on a photograph whose room proportions may be different.
Compare three breakfast-room priorities
| Priority | Design question | Information to provide |
|---|---|---|
| Family dining | Can everyone sit and leave comfortably? | Number of users and table dimensions |
| Kitchen connection | Is the serving route uncomplicated? | Existing doors and household circulation |
| Garden outlook | How will light and privacy be managed? | Orientation, shade and neighbouring views |
A modest storage unit can hold everyday items without turning the room into a secondary kitchen. If additional food preparation, plumbing or appliances are proposed, describe them fully and obtain suitable advice. Those functions should appear in the approved design and trade scope rather than being improvised after the extension is complete.
Combine architecture with climate-responsive detail
Your Home's passive-cooling guidance emphasises design measures that work together. Discuss shade, opening arrangement, insulation and any mechanical services for this particular room. Assess the furniture layout while windows and doors are used. Ceiling or other air-moving equipment, where included, needs appropriate selection and installation clearances.
The exterior should be equally resolved. Ask how new roof areas, walls and connections will manage water and movement alongside the existing structure. Coordinate any terrace or garden step with the entrance and drainage design. Skilled carpentry, suitable cladding and accurate installation details can give the addition a coherent appearance, but those visual choices should rest on a documented building system.
Prepare a family-use brief:
- Occupied hours, number of diners and additional everyday activities.
- Table, seating and storage dimensions in actual use.
- The route to the kitchen and the desired garden relationship.
- Existing structure, service changes and outdoor connections affected.
Develop the breakfast extension step by step
- Follow a typical breakfast from preparation through serving to clearing away.
- Measure the occupied dining arrangement and map household movement around it.
- Obtain professional advice on approvals, structure, building junctions and site conditions.
- Coordinate shade, openings, joinery and trade services before final pricing.
- Request an itemised scope identifying construction, connections, finishes and completion information.
Create a useful new place to gather
Explore home extensions and request a Brisbane proposal that reflects your family's morning routine. A clear serving route, comfortable seating and considered garden light can make the addition valuable every day. The strongest design combines those immediate benefits with well-documented construction and a climate strategy suited to the address.
