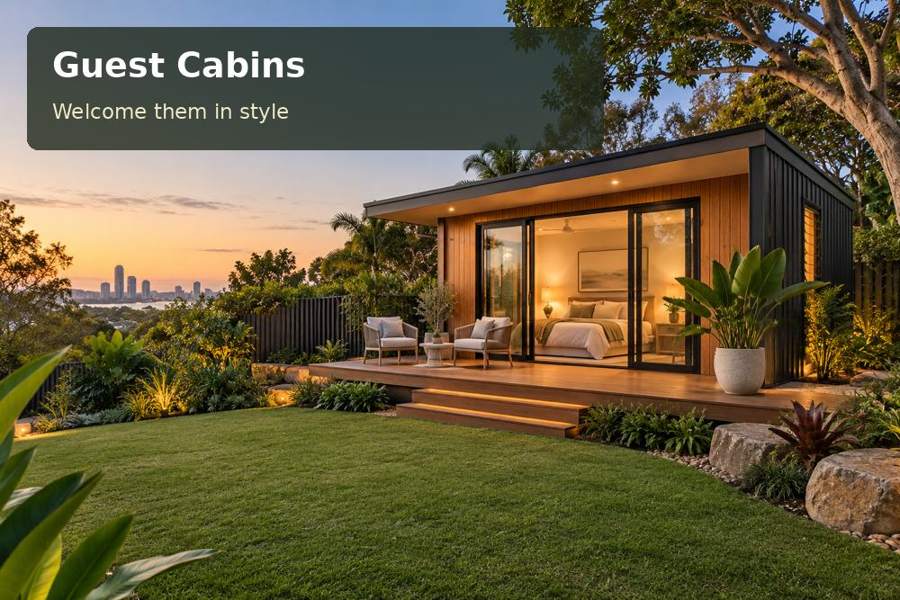
A Bunbury guest cabin brief that distinguishes family visits from other accommodation uses and turns the chosen purpose into a practical room.
A guest cabin in Bunbury should begin with an honest description of how it will be used. Family visits, independent accommodation and paid stays can lead to different project requirements. For a Bunbury property, resolving that purpose early helps the room, services and approval process develop around the same brief rather than around assumptions made from a product name.
The design can still be welcoming and distinctive. A comfortable bed, useful luggage space and a private garden outlook offer a strong foundation. What matters is that those features support the intended guests and fit within an appropriately assessed site proposal.
Decide what the visitor actually needs
List the planned facilities: sleeping places, bathroom, cooking provision, storage and outdoor seating. Record which amenities would be shared with the main home. That information allows the relevant professionals to advise on the intended use and helps the designer avoid adding facilities merely because a generic layout includes them.
The City of Bunbury's guidance for tiny homes and prefabricated pods explains that classification depends on use and configuration. Discuss the property and complete proposal before making a purchase commitment. A prefabricated cabin does not carry a universal permission for sleeping or accommodation.
If the hosting intention changes later, seek advice about that change before acting on it. A private family retreat should not be assumed to cover a commercial arrangement. Keep the initial project description precise so the completed design can be assessed against a clear purpose.
Translate the brief into a usable room
| Brief question | Design consequence | Evidence to request |
|---|---|---|
| Who will sleep here? | Bed arrangement and circulation | Furniture plan |
| Which facilities are shared? | Paths and household relationships | Complete site layout |
| How long are visits? | Luggage and clothing capacity | Storage dimensions |
| How is the room maintained? | Host access and supply storage | Housekeeping arrangement |
Draw the room with doors and drawers open. A guest should be able to reach the bathroom or exit without stepping around luggage. Give reading and dressing their own practical space, even where the overall interior remains compact.
A modest shelf can support a phone, keys and a cup, while reachable bedside lighting makes ordinary operation intuitive. Coordinate power points with furniture rather than placing them on an empty electrical plan. Small decisions like these often contribute more to the visit than additional decorative fittings.
Resolve the whole property scope
For a Western Australia project, investigate current planning and building requirements and the documentation needed before occupation. Obtain surveyed levels and relevant information about title restrictions, services and any applicable hazards. Qualified professionals should advise on foundations and utility arrangements for the actual location.
Compare guest cabins proposals with site works included in the discussion. Clarify delivery access, equipment setup, connection work and reinstatement. A striking interior specification is incomplete if the route to installation or the service capacity remains unresolved.
Locate external equipment with attention to noise and guest privacy. A small sitting terrace should have a clear purpose, and its structure and drainage should be designed as part of the project. Keep access to service points after planting and fencing are completed.
Details to include in a clear hosting brief
- Intended visitors and the proposed sleeping arrangement.
- The precise bathroom and cooking facilities envisaged.
- Any shared paths, laundry or garden spaces.
- Storage needs for both guest belongings and host supplies.
- The current intention regarding private or commercial use.
Materials should support the maintenance routine. Ask for care information on cladding, floor finishes and joinery, and specify access to filters or inspection points. A calm room that is easy to reset can remain welcoming over many visits.
Five steps from purpose to proposal
- Write the intended guest use and complete facility list.
- Seek property-specific planning and building advice before selecting the cabin.
- Develop a furniture, storage and household-access plan.
- Coordinate foundations, utilities, drainage and installation responsibilities.
- Confirm approvals and occupation requirements before proceeding with manufacture or works.
A clearer brief creates a better welcome
A Bunbury guest cabin becomes more convincing when its hosting purpose is resolved first. Practical furniture, thoughtful household connections and a complete site scope then support that purpose. Request a tailored proposal with your address and intended guest arrangements, so the design and approval discussion can begin from the same clear description.
