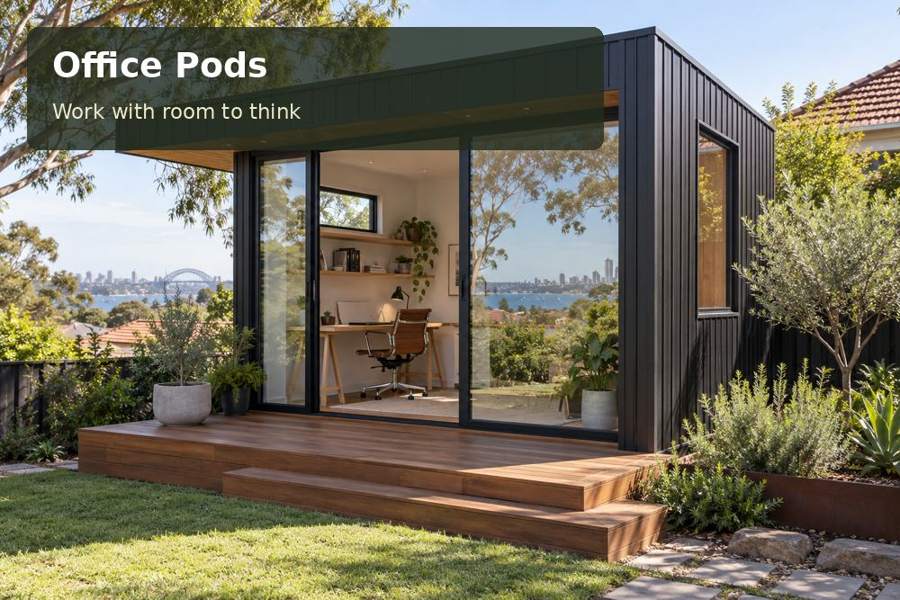
Plan a Bunbury office pod with coordinated connections, accessible storage and a restrained interior that keeps everyday work organised.
An orderly workspace in Bunbury begins with the equipment and documents that will occupy it. A Bunbury office pod can maintain a composed professional appearance when cables, outlets and storage are planned before the interior is finished. The aim is not to hide essential equipment at the expense of convenience. It is to give each item a sensible position so the desk remains useful and the room can adapt as working needs change.
Use the garden setting to refine the footprint
Bunbury's council describes the city through its ocean, bay and inlet setting. That landscape identity can inspire a restrained office palette, but an individual backyard requires its own design response. Record shade, planting, access and the views from nearby rooms. A quiet garden outlook may be available through a modest window, leaving the remaining wall area free for storage and service coordination.
Compare Western Australia office layouts by the amount of genuinely usable space around the working chair. A cabinet shown against the wall in a render still needs room for its doors and drawers. Measure these movements before choosing the pod dimensions. A clear interior plan can make a compact room feel more generous than a larger room filled with disconnected furniture.
Plan connections from a real inventory
List every device that needs power or communications, including temporary equipment used during busy periods. A licensed electrician should assess the electrical installation, and a suitable communications specialist can advise on the connection from the house. Identify the route of these services before foundation and landscape work begins. Ask how future equipment changes will be accommodated.
Within the room, coordinate outlets with the desk and cabinet arrangement. Cable-management details should allow access for maintenance without leaving cords in the chair’s path. Avoid closing equipment into a cupboard without considering its manufacturer requirements and any necessary airflow. A tidy appearance must remain compatible with proper operation and easy servicing.
Compare the storage and equipment arrangement
| Arrangement | Practical benefit | Issue to resolve |
|---|---|---|
| Desk with integrated cable route | Keeps everyday connections organised | Access when equipment changes |
| Separate equipment cabinet | Frees the main working surface | Suitable ventilation and service access |
| Shallow document storage | Preserves circulation space | Capacity for actual files and supplies |
Choose the arrangement around the working inventory rather than a generic office aesthetic. The room may need less cabinetry than expected if rarely used files stay in the house. Equally, a substantial reference collection should be acknowledged rather than squeezed into decorative shelves after installation.
Joinery that makes organisation effortless
Review cabinet depths, handles and internal divisions with the fit-out team. Frequently used items should be reachable without awkward movement, while sensitive documents may require a lockable compartment. Consistent gaps and clean junctions contribute to a professional room, but the internal organisation is what keeps it practical. Ask for drawings that show the storage interiors as well as the external finish.
Lighting should support screen work and document reading, with a clear location for controls. Discuss environmental systems for the actual room and occupancy pattern. Exterior equipment, gutters and cladding need accessible maintenance space. Site preparation, foundations and drainage should be assessed as part of the overall project, so a refined interior rests on an equally considered installation.
Gather the following inventory:
- Screens, computers, printer and charging devices.
- Files grouped by frequency of use.
- Equipment that may be added later.
- Items requiring secure storage or special care.
Five stages to an organised office proposal
- Measure the working equipment and identify the connections, storage and access each item requires.
- Draw the furniture layout with the chair occupied and cabinet doors or drawers open.
- Ask qualified advisers to review site conditions, approvals, foundations and electrical or communications work.
- Compare joinery details, cable routes, lighting and environmental controls on coordinated drawings.
- Request an itemised proposal and a handover demonstration showing how equipment and service access are managed.
A room ready for the working day
A Bunbury office pod should keep essential tools close and the working surface clear. Browse office pods to refine the building format, then request a proposal based on a real equipment and document inventory. Thoughtful connections and practical joinery can give the garden office a confident professional character that remains easy to manage as work evolves.
