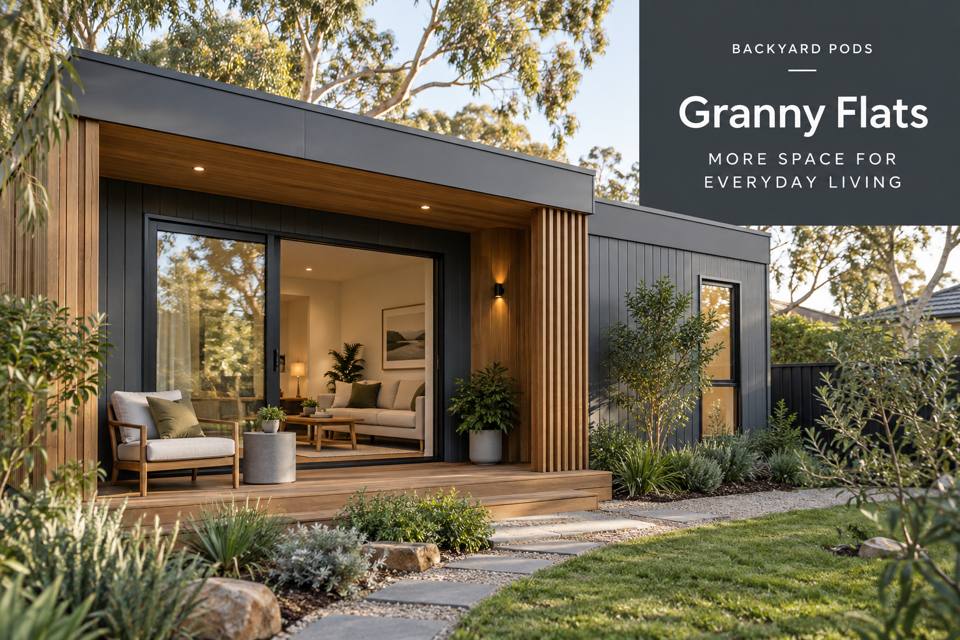
Bundaberg Granny Flats with a Comfortable Kitchen-to-Dining Route: explore practical layout choices, material and service coordination, and a clear project brief based on the intended use.
◈ Define the purpose before choosing the fitout
A useful dining arrangement begins with the way meals reach the table. In Bundaberg, a granny flat can offer an independent domestic routine when kitchen storage, preparation and seating are planned together. Local coastal references may inform finishes, while the dwelling's practical layout should reflect the resident's habits and actual furniture dimensions.
The serving route tested with chairs occupied
Show the dining table and every normal chair in use. Trace the route from the preparation area with a tray-sized object. A plan that works with chairs neatly tucked away may become inconvenient during a meal, particularly beside a frequently used cupboard.
Everyday crockery placed near its point of use
The resident's preferred plates, cups and serving pieces should have accessible storage. Group them according to the meal routine rather than simply filling the available cabinet sizes. Consider reach and appliance openings when discussing their positions with the joinery provider.
A table selected for the expected visitors
Record ordinary meal numbers and the visitors most likely to join them. Compare compact and extendable options at the same scale. If extra chairs are required, give them an actual storage place so occasional capacity does not become a permanent obstacle in the room.
Lighting controls matched to dining and preparation
Cooking and eating have different lighting preferences. Coordinate fitting positions with the final kitchen and table layout, using qualified electrical advice. Controls should be convenient for the resident, with the intended functions explained at handover rather than left for trial and error.
▦ Compare the details that matter
| Design decision | Information to request | Intended result |
|---|---|---|
| The serving route tested with chairs occupied | An occupied dining layout showing the actual serving route from kitchen preparation | Meals reaching the table through a route tested under normal household use |
| Everyday crockery placed near its point of use | An everyday crockery inventory mapped to reachable storage beside the meal preparation route | Frequently used dining items being found without unnecessary movement around the kitchen |
| A table selected for the expected visitors | Normal and visitor dining footprints with a defined location for occasional seating | The dwelling supporting everyday meals and planned visits through realistic furniture capacity |
| Lighting controls matched to dining and preparation | A professional lighting layout with distinct preparation and dining functions and clear controls | The resident operating purposeful lighting for the two connected household activities |
When comparing granny flats in Bundaberg, bring information about the serving route tested with chairs occupied to the consultation. For an address in Queensland, confirm the relevant site and use requirements with appropriate professionals. Review lighting controls matched to dining and preparation within the same coordinated proposal.
Practical priorities for the quotation
- Request an occupied dining layout showing the actual serving route from kitchen preparation; clarify the responsible contributor.
- Document an everyday crockery inventory mapped to reachable storage beside the meal preparation route; clarify the responsible contributor.
- Retain normal and visitor dining footprints with a defined location for occasional seating; clarify the responsible contributor.
- Include a professional lighting layout with distinct preparation and dining functions and clear controls; clarify the responsible contributor.
✓ Develop the proposal in five steps
- Review the serving route tested with chairs occupied with the provider. Ask how the proposal supports meals reaching the table through a route tested under normal household use.
- Review everyday crockery placed near its point of use with the provider. Ask how the proposal supports frequently used dining items being found without unnecessary movement around the kitchen.
- Review a table selected for the expected visitors with the provider. Ask how the proposal supports the dwelling supporting everyday meals and planned visits through realistic furniture capacity.
- Review lighting controls matched to dining and preparation with the provider. Ask how the proposal supports the resident operating purposeful lighting for the two connected household activities.
- Confirm the coordinated scope, with a professional lighting layout with distinct preparation and dining functions and clear controls, before manufacture or installation is committed.
Summary: a room with a documented purpose
Bundaberg Granny Flats with a Comfortable Kitchen-to-Dining Route benefits from decisions tied to actual users and property conditions. Start with meals reaching the table through a route tested under normal household use. Coordinate this with frequently used dining items being found without unnecessary movement around the kitchen. The supporting brief should also address the dwelling supporting everyday meals and planned visits through realistic furniture capacity. At the final review, confirm the provisions for the resident operating purposeful lighting for the two connected household activities. Use the drawings, product information and itemised scope as the agreed project reference.
