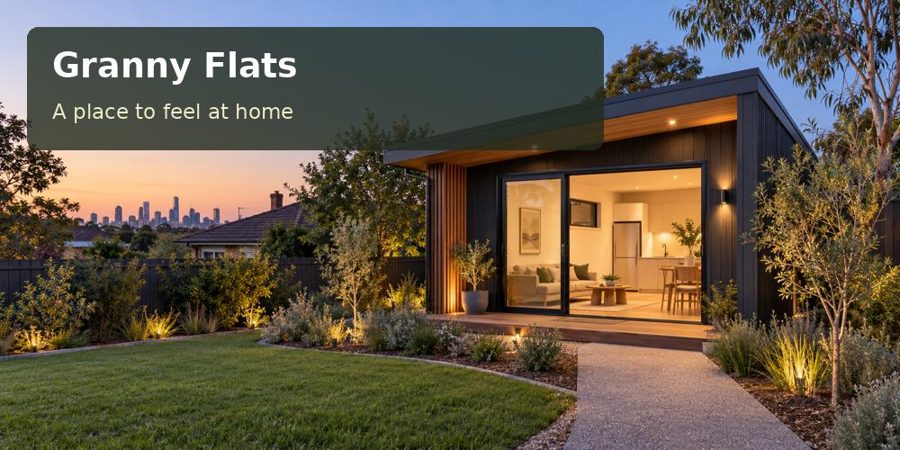
Develop a Cairns granny flat around tropical comfort, screened ventilation, shaded outdoor living and professionally designed building connections.
A comfortable granny flat in Cairns begins with a clear relationship between shade, air movement and the resident's routine. The aim is a home where opening a window, using a ceiling fan or cooling a bedroom feels straightforward. For a Cairns property, this requires coordinated design decisions across the roof, glazing, screened openings and outdoor spaces.
A compact residence can offer a generous way of living when the terrace and interior are planned together. Position the outdoor sitting area where it serves the resident's daily habits, then ensure its structure, roof and drainage belong to the complete project. A terrace is most useful when it works comfortably with the home rather than merely enlarging its outline.
Tropical comfort requires a complete system
Begin with orientation and external shade. Ask the designer to explain which windows are protected and at what times. Consider ceiling-fan locations with the actual furniture arrangement, including beds, dining chairs and cupboards. Useful air movement depends on room configuration, not just the number of windows on an elevation.
Insect screening should be integrated with door and window operation. Check cleaning access and replacement arrangements. A large opening that becomes difficult to screen or maintain can lose its practical value after installation. The resident should be able to operate the home easily through different conditions.
Cairns Regional Council's building certification guidance identifies Cairns as a cyclonic region. Have the project's structural and building requirements established by appropriately qualified professionals. Do not rely on a generic product label or assume that a veranda added later shares the building's engineered design.
Bring the terrace into the structural conversation
The outdoor area can provide a place for meals, visitors or quiet reading. Its relationship with the main home matters: sufficient separation and well-directed screening help both households use their gardens comfortably. Draw proposed furniture before settling the terrace dimensions.
| Comfort feature | Purpose in daily use | Coordination required |
|---|---|---|
| External shade | Reduce unwanted sun at openings | Orientation and roof geometry |
| Ceiling fans | Support comfortable air movement | Furniture and electrical layout |
| Screened doors | Flexible indoor–outdoor connection | Hardware and cleaning access |
| Covered terrace | Useful outdoor living space | Structure, roof and drainage |
Discuss corrosion protection and compatible fixings with the designer for the actual site exposure. Materials and connections should be selected together. A handsome cladding choice is incomplete without an appropriate specification for the less visible components holding it in place.
Plan cooling without clutter
Mechanical cooling should support the envelope design. Select equipment through professional assessment and show its indoor and outdoor positions on the drawings. Condensate discharge, noise and servicing access need attention, particularly where the flat sits close to a bedroom or the main house's sitting area.
Allocate dry storage for linen, clothing and cleaning supplies. Coordinate bathroom and laundry ventilation so moisture is managed at its source. A concise maintenance guide can explain controls, filters and routine inspection points, making the home easier to operate after handover.
For Queensland projects, establish the approval pathway for the particular site and intended dwelling use. Sleeping and self-contained residential occupation require relevant permissions and documentation. When reviewing granny flats options, ask for the complete scope covering foundations, installation, services and outdoor structures.
Practical points for the design meeting
- Confirm that screens remain accessible after furniture placement.
- Keep equipment clear of the main entrance and garden path.
- Review roof drainage where the terrace meets the dwelling.
- Specify outdoor lighting that supports movement without excessive glare.
- Consider storage for items moved inside during severe weather preparation.
Six coordinated steps
- Identify the resident's daily indoor and outdoor activities.
- Obtain property constraints, survey information and appropriate site investigations.
- Develop orientation, shading and opening arrangements with the room plan.
- Coordinate structural design for the dwelling, terrace and connections.
- Finalise cooling, drainage and service access with relevant licensed professionals.
- Confirm approvals, inspection stages and occupation requirements before proceeding.
A tropical home with a clear brief
A Cairns granny flat should make comfortable living feel natural through shade, manageable ventilation and thoughtfully placed services. Structural design and practical maintenance give those qualities lasting substance. Request a tailored proposal using your address, site photographs and resident requirements, and ask to see the comfort and installation strategies explained together.
