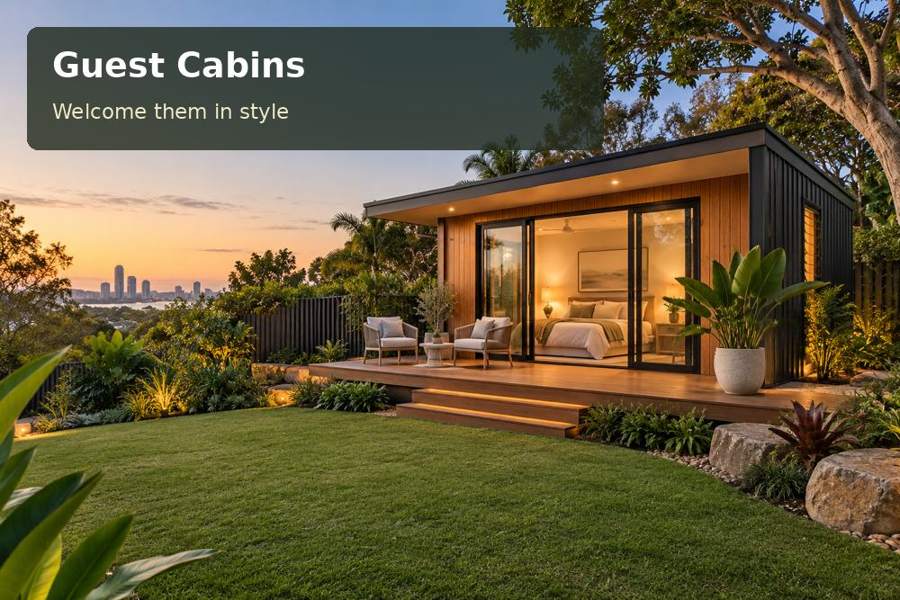
Explore a Cairns guest cabin with clear ventilation controls, screened openings and a visitor-friendly room that is easy to maintain between stays.
A guest cabin in Cairns should be easy to operate from the first evening. Visitors need to understand the lighting, fans, windows and conditioning without a lengthy lesson. For a Cairns property, straightforward controls and thoughtfully coordinated ventilation can make a compact room feel relaxed while helping hosts maintain it between stays.
The design begins with the intended accommodation arrangement. State who will stay, how many sleeping places are proposed and which facilities are included or shared. Have that use assessed for the property before selecting the building. A cabin marketed as portable or prefabricated is still part of a site-specific accommodation project.
Make the comfort choices visible in the plan
Draw fan positions with the bed, chair and wardrobe. Consider air movement where guests actually spend time, not simply at the centre of an empty room. Coordinate mechanical conditioning with the envelope, shading and screened openings through appropriate professional advice.
Place controls where a newcomer can recognise and reach them. A simple written guide at handover can explain ordinary operation and host maintenance needs. Avoid an arrangement in which the only switch is hidden behind luggage or a chair, or where guests must cross a dark room to find the bedside light.
| Comfort component | Visitor requirement | Host maintenance question |
|---|---|---|
| Ceiling fan | Clear control and useful placement | How is cleaning accessed? |
| Screened opening | Easy operation beside furniture | Can screening be replaced? |
| Conditioning unit | Simple temperature adjustment | Where are filters reached? |
| Bathroom exhaust | Understandable operation | How is discharge arranged? |
Screen openings as part of the architecture
Doors and windows should allow their intended movement with screens installed. Check handles, furniture clearances and cleaning access. A large opening loses value if operating it requires moving the bed or removing a chair each time.
Cairns Regional Council identifies the local cyclonic context in its building certification guidance. Have structural requirements, openings and any attached terrace professionally designed for the project. No general cabin label can demonstrate performance or compliance for a particular site.
Obtain the survey and investigate relevant property constraints. Drainage, service routes and foundation design should be coordinated before the room specification is finalised. Locate external equipment with attention to guest sleep, the main home's living areas and maintenance access.
Give the visitor room a calm working order
Keep luggage, clothing and housekeeping supplies in separate planned places. A visitor should have somewhere to place a bag without losing the room's only chair. Dry linen storage and manageable cleaning surfaces help the host preserve a comfortable environment between stays.
For a project in Queensland, verify the approval pathway and occupation requirements for the intended accommodation. Any proposed paid hosting should be explained to the relevant professionals from the outset. Compare guest cabins concepts through a scope that includes foundations, utilities, external structures and installation logistics.
A small shaded sitting area can provide another comfortable activity space, subject to the site's design and permissions. Its roof and drainage belong in the structural documentation. Avoid placing it where equipment noise or a busy household path undermines the guest's ability to relax.
Points for an intuitive cabin brief
- Reachable bedside lighting and charging access.
- Window hardware that works with screens and curtains.
- A legible night route to relevant bathroom facilities.
- Space for towels and clothing without obstructing ventilation.
- Clear host instructions for filters and routine inspections.
Ask the joiner and electrician to coordinate cabinetry, controls and access panels before production. A neat interior should remain serviceable. Small adjustments at drawing stage can prevent furniture and equipment from competing for the same wall area.
Six steps to visitor-friendly operation
- Define sleeping arrangements, stay patterns and the intended facility use.
- Check property controls and obtain measured site information.
- Draw furniture, fans, screens and controls together.
- Coordinate envelope, conditioning, structural and drainage designs.
- Resolve service routes, equipment access and delivery planning.
- Confirm approvals and occupation documentation before installation proceeds.
Comfort without confusion
A Cairns guest cabin should let visitors settle quickly through clear controls, useful screening and an orderly room. Coordinated design also helps hosts clean and maintain the space confidently. Request a property-specific proposal with your guest brief and site photographs, and ask for the cabin's everyday operation to be explained as part of the design.
