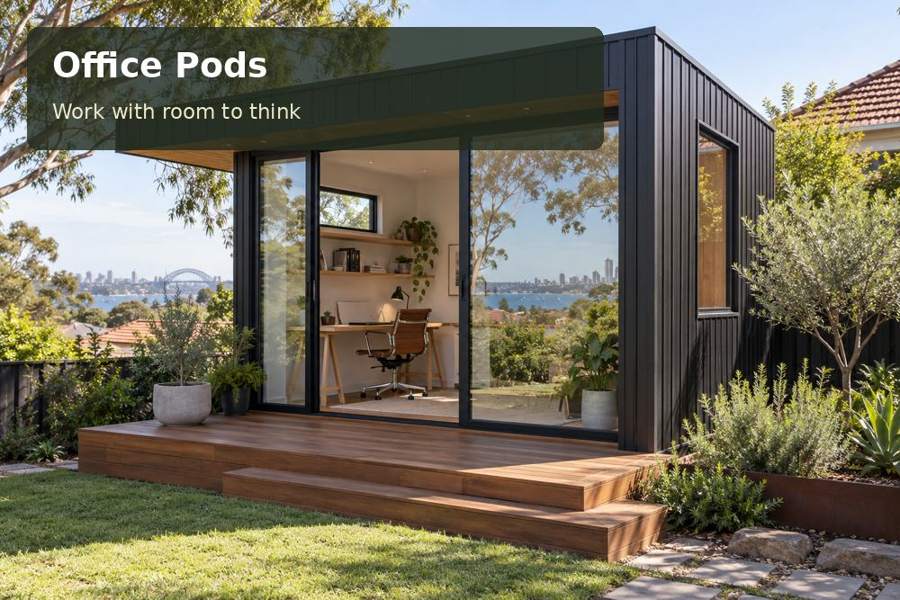
Plan a Cairns office pod for focused closed-door work with coordinated shade, climate control, equipment care and maintenance access.
Focused calls and confidential tasks often require a closed door in Cairns. A Cairns office pod must therefore be planned for the way it operates when windows and doors are shut, as well as for pleasant garden moments between meetings. Shade, environmental systems and equipment placement need a coordinated response. A professional room can feel open and connected to its setting while still giving the worker understandable control over everyday conditions.
Start with the operating pattern
Cairns Regional Council identifies humidity and wet-season rainfall in its summer guidance. Those local considerations make it useful to document when the office will be occupied, how many people will use it and what equipment runs throughout the day. A room used occasionally for reading has different needs from one supporting several hours of online meetings and multiple screens.
Explore Queensland office examples with that pattern in mind. Ask the design team to explain the proposed shading, insulation, glazing and environmental systems for your site. Avoid relying on a broad description such as tropical design without seeing the actual specifications. The room's performance will depend on the complete construction and how it is installed and operated.
Compose shade and openings deliberately
Australian Government YourHome guidance prioritises shade and access to cooling breezes in warm humid climates. That principle can inform a Cairns proposal, but its application needs the actual garden orientation, nearby buildings and vegetation. A window that captures a pleasant view may still require external shading and internal light control.
Position openings around the workstation, not around a symmetrical facade alone. A desk with a garden view to one side can receive useful light while leaving a calm camera background behind the worker. Consider insect-screen options, cleaning access and the furniture clearances required to operate windows. The layout should function comfortably without moving the desk whenever conditions change.
Compare operating choices
| Mode | Useful circumstance | Provision to discuss |
|---|---|---|
| Closed-door concentration | Calls and private document work | Appropriate ventilation and climate control |
| Open-window work | Suitable weather and tasks | Screens, breeze path and noise conditions |
| Short unoccupied periods | Breaks and overnight closure | Equipment care and sensible controls |
The choices should be explained at handover rather than left to trial and error. Ask the relevant installer how controls work, what servicing is required and where owner responsibilities begin. A clearly documented room is easier to manage than one containing several independent systems with conflicting instructions.
Equipment and maintenance within reach
Plan electrical and communications connections with qualified professionals. Locate outlets and data points to keep trailing leads away from the chair and entrance. Consider a closed cabinet for documents and a sensible position for printers or other equipment. Storage should remain accessible without blocking airflow paths or service panels identified by the installer.
The exterior equipment position deserves its own drawing. Provide room for inspection and maintenance, and consider its relationship with neighbouring outdoor spaces. Roof drainage and site runoff should also be coordinated before landscaping is complete. Cairns council's cyclone guidance makes household preparedness another relevant topic; no office pod should be described as a shelter without an appropriate, specifically established basis.
Include these operating details:
- Working hours and typical number of occupants.
- Screen, printer and communications equipment.
- The need for quiet during closed-door calls.
- A designated location for manuals and service records.
A five-stage tropical office brief
- Record the proposed use, equipment and daily pattern, including how often the room will remain closed during meetings.
- Photograph the garden’s shade, access and surrounding structures, then prepare a measured furniture plan.
- Ask qualified advisers to assess approval requirements, foundations, structural conditions and service connections.
- Review the shade strategy and environmental systems with maintenance access and workstation comfort shown clearly.
- Obtain a written scope and request an operating demonstration covering ventilation, climate controls and routine care.
A professional space with understandable control
A Cairns office pod should support quiet work through a coordinated design and straightforward operation. Browse office pods to refine the building format, then request a proposal based on your occupancy pattern and site. Thoughtful shade, appropriate systems and careful service placement can create a confident workplace that is practical to use and maintain.
Nearby towns and suburbs
Local references
- Australian Government YourHome — Orientation
- Cairns Regional Council — Summer in Cairns
- Cairns Regional Council — Cyclones
