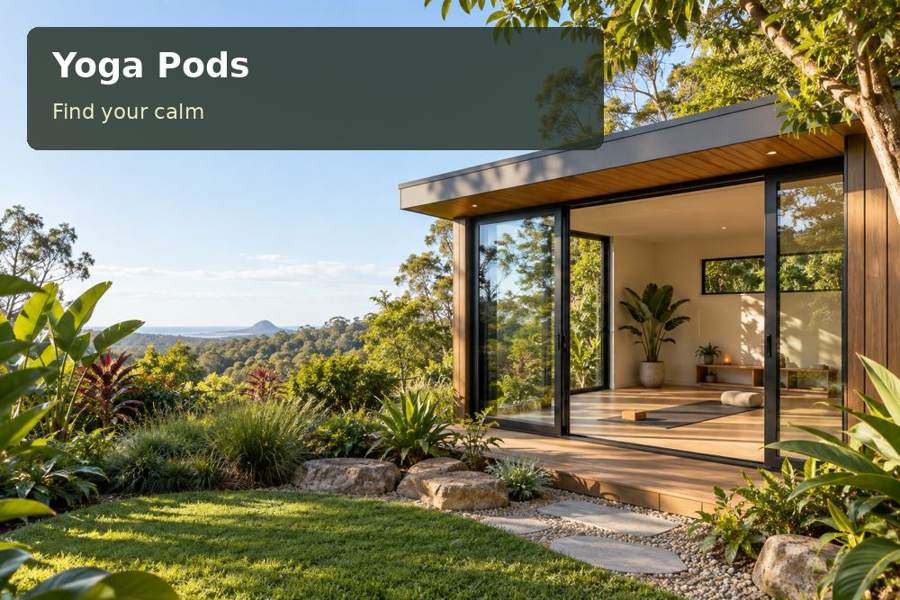
Create a Canberra personal yoga room with adjustable evening lighting, organised props and a considered reading and reflection corner.
An evening practice room asks for a different atmosphere from a bright daytime workspace. In Canberra, a yoga pod can be designed around the transition from movement to reading or personal reflection. The intention is a useful, adaptable garden room whose floor, furniture and light suit the activities already undertaken. Begin with the user's routine and equipment rather than a generic wellness image, and obtain individual instruction or health advice where appropriate.
Define the evening sequence
List the activities in the order they occur. A mat session may be followed by sitting, reading or making notes. Each needs an appropriate position, but a small room should not be filled with permanent furniture that limits the practice floor. Measure the intended equipment and describe any individual access requirements to the designer.
Canberra's inland seasonal climate context makes the occupied hours relevant to comfort planning. The address still determines sun access, exposure and shade. Observe the proposed approach after dark and record where outdoor lighting is needed. The route should make the room understandable to reach without unnecessarily brightening the whole garden.
Give furniture a clear role
For Australian Capital Territory yoga-room choices, a reflection corner can be modest and purposeful. Select a seat or surface around the actual activities and space available. Books, notes and props should have convenient storage so the room remains ready for use. Draw the furniture in both its occupied and parked positions if it is moved between stages.
Avoid assuming that a particular interior guarantees relaxation or a health benefit. Building design can provide practical features such as usable floor space, privacy and adjustable light. Individual outcomes depend on many factors. Keep the project brief focused on what can be specified and checked, with practice advice obtained from suitable professionals.
Compare the evening-room settings
| Setting | Intended purpose | Detail to test |
|---|---|---|
| Movement | Keeps the required floor area clear | Props, door swing and circulation |
| Reading | Supports comfortable review of books or notes | Seat position and task illumination |
| Closing the room | Returns equipment to its place | Storage access and simple controls |
A small number of lighting settings may be more usable than a complex control system. Describe the desired activities to the electrician and designer rather than specifying equipment without assessment. Controls should be understandable from the entrance and relevant user positions. Include any individual reach or access needs explicitly.
Coordinate warmth, privacy and daylight
The room's windows should provide a considered garden relationship during the day and appropriate privacy in the evening. Check the view from the main home and neighbouring positions. Coverings may serve different purposes at different times, so review them with lighting and ventilation rather than as an isolated decorative choice.
Your Home's design-for-climate guidance supports considering building measures together. Ask the project team how orientation, insulation, glazing and any mechanical services suit the proposed room and hours. Heating or cooling equipment needs appropriate selection, installation and maintenance access. Ground levels, supports and roof-water disposal should be addressed professionally before external paths or terraces are committed.
Prepare an evening-use brief:
- The intended practice, reading and reflection sequence.
- Equipment, furniture and individual access requirements.
- Privacy preferences and the approach after dark.
- Occupied hours, comfort expectations and storage quantities.
Develop the garden room step by step
- Describe a representative evening and measure each activity's occupied area.
- Observe the proposed site and route at the actual time of use.
- Obtain advice on approvals, site preparation, foundations and drainage.
- Trial the furniture, window coverings and lighting from relevant user positions.
- Request a scope covering the shell, flooring, electrical work, storage and handover information.
Create a room with a clear evening purpose
Visit yoga pods and request a Canberra proposal based on your personal routine. An open practice floor, purposeful reading position and understandable light controls can give a compact pod lasting usefulness. When comfort, privacy and installation are resolved together, the room becomes a more practical addition to the garden and everyday household life.
