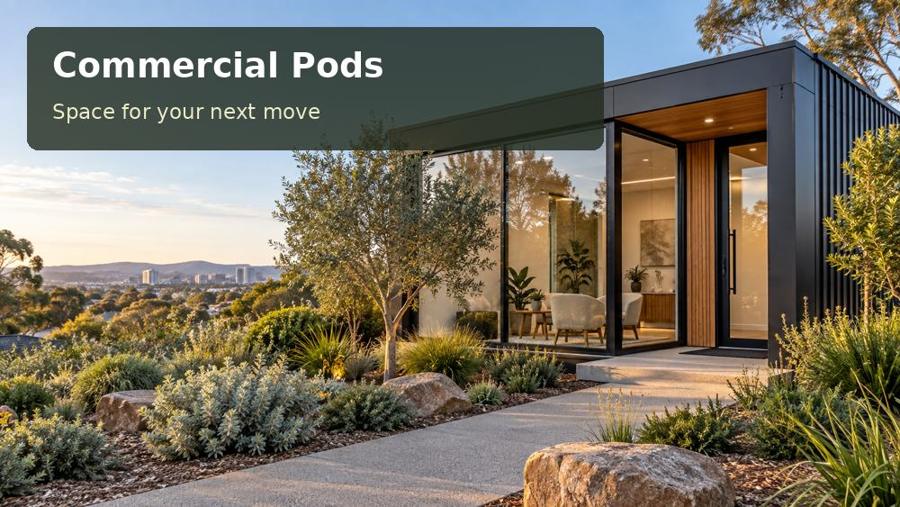
Plan a Cessnock briefing pod that separates inspiration, project decisions and agreed records, with comfortable seating and clear presentation space.
A productive creative briefing turns an interesting conversation into a usable direction. A commercial pod in Cessnock can give that process a settled place, provided the room supports listening as well as presentation. Samples, drawings and reference images need enough space to be examined without obscuring the questions being asked. The objective is a setting where a client can understand the options and the business can record what has actually been agreed.
Choose the conversation format
Describe whether appointments normally involve one client, a couple or a larger small group. Trial the seating at the distance used for discussion. A wide desk may create formality that the method does not need, while a low table may make writing and comparing drawings uncomfortable.
Cessnock is part of the Hunter Valley. Local references can help explain a proposal, but the consultation room should respond to its own address. Assess arrival, privacy and the relationship with nearby household or business activity from the client's position.
Keep inspiration separate from approval
Reference material can illustrate a direction without being the exact product or detail included in the proposal. Make that distinction clear in the working records. A sample awaiting confirmation needs a different status from a selection the client has approved.
| Briefing element | Working role | Record to preserve |
|---|---|---|
| Reference images | Explain possible direction | Relevant project and illustrative status |
| Material samples | Support comparison | Product identity and current selection |
| Discussion notes | Capture priorities | Named decision and remaining question |
| Agreed brief | Directs the next stage | Current revision and authorisation process |
A shared presentation surface should allow both people to see the material without leaning awkwardly around equipment. Measure the largest drawing or sample arrangement normally used. Provide a separate place for notes so that recording the discussion does not interrupt the comparison.
Use storage to prepare better appointments
Organise materials by project or by a clear selection system. The furniture should make preparation easier rather than displaying every available sample at once. A carpenter can tailor labelled drawers or shallow bays to the collection's real dimensions and loading.
Set aside a position for material borrowed from a client. Identify it at receipt and keep it distinct from the permanent sample archive. This simple distinction can prevent an otherwise refined consultation room becoming difficult to manage between appointments.
- Label illustrative references before the discussion begins.
- Keep approved decisions separate from unresolved alternatives.
- Reserve a clear destination for client-supplied material.
- Maintain a predictable written follow-up after the meeting.
Coordinate presentation and everyday operation
Lighting should support examining surfaces as well as reading drawings. Test reflections from the occupied seats and consider adjustable coverings where useful. An electrician can coordinate fittings and equipment outlets with the full consultation plan.
For New South Wales commercial projects, explain the intended activity and attendance to the advisers. Site assessment should address the suitable building arrangement, levels, supports and water management. Record delivery turns, overhead obstructions and the unloading responsibility before ordering.
Seasonal comfort should suit a complete appointment, not only the few minutes used to photograph the room. Review ventilation and equipment locations alongside storage, preserving service access afterwards. The room also needs to remain useful for preparation and follow-up when no client is present.
Develop the creative briefing room
- Define ordinary attendance and the consultation method.
- Trial seating with a representative drawing and sample comparison.
- Establish separate records for inspiration, decisions and open questions.
- Coordinate storage, lighting, assessed use and installation requirements.
- Rehearse an appointment through to its written follow-up.
Explore commercial pods with a real client scenario and a small relevant sample set. A Cessnock briefing pod can strengthen the relationship between creative inspiration and practical delivery when the room helps both parties leave with a clear, traceable direction.
