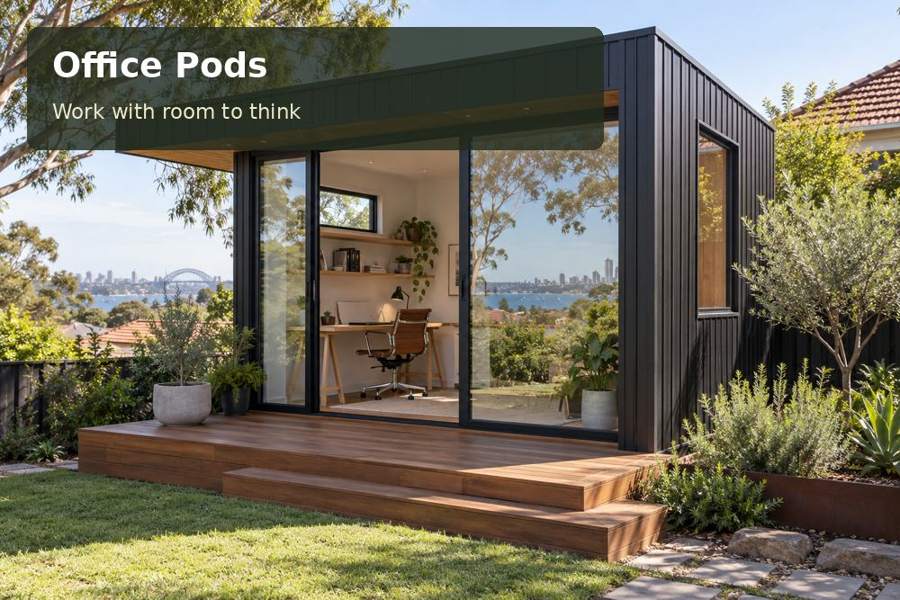
Plan a Cessnock portfolio office with practical presentation, comfortable client seating and storage that keeps approved work distinct from developing concepts.
A design portfolio needs to be experienced at the scale in which it is presented. An office in Cessnock can provide a focused place for discussing finished work and developing a new brief. The room should let a visitor see, handle or compare the relevant material without turning the entire archive into a display. Begin with the consultation method: what is shown first, where discussion occurs and how the decisions are recorded afterwards.
Plan the visitor's first few minutes
Identify the arrival route and the point at which the client sits. The workspace may also be a home office, so privacy and ordinary household movement deserve consideration. A presentation setting should not depend on moving personal belongings out of the way each time an appointment starts.
Cessnock belongs to the Hunter Valley. Local project examples may help explain the designer's work, but the office itself needs to respond to the actual address. Assess views, glare and neighbouring activity from the visitor's seated position rather than only from the entrance.
Use two different presentation formats well
Physical portfolio books and a screen can complement one another. They also need different viewing arrangements. Measure an open book with two people examining it, then check screen visibility from the same seats. Avoid forcing visitors to turn awkwardly between formats.
| Consultation element | Main purpose | Occupied trial |
|---|---|---|
| Presentation screen | Shows selected digital work | Visitor viewing angle and reflections |
| Portfolio surface | Supports physical examples | Open format and hand movement |
| Discussion seats | Encourages a clear brief | Comfortable distance and exit route |
| Notes position | Records the agreed direction | Reach without obscuring presentation |
Choose a limited group of examples before each consultation. A relevant sequence can explain design choices more effectively than showing every completed project. Keep the presentation order clear, with developing work identified separately from approved examples.
Let materials support the discussion
If samples are included, label them with the information needed to identify the product and intended use. A visually similar sample is not automatically the one included in a proposal. Provide a defined place for selections awaiting confirmation.
Joinery can integrate shallow sample storage or portfolio shelving. Discuss book dimensions, cabinet loading and retrieval with the carpenter. Furniture should preserve movement around both occupied chairs and the presentation surface, with door openings considered in the same drawing.
- Identify which examples are approved for presentation.
- Keep developing concepts clearly labelled.
- Record client selections separately from illustrative alternatives.
- Leave personal office records outside the visitor's view.
Coordinate the professional setting
Lighting should help both screen viewing and close examination of samples. Test the room at the intended appointment times. An electrician can position supply and fittings around the complete consultation arrangement rather than a single unoccupied desk.
For New South Wales projects, explain business use and expected attendance to the advisers. Site preparation needs to address support conditions, levels, roof-water disposal and connections. Confirm construction access and unloading responsibilities, particularly where the home approach contains tight turns or overhead obstructions.
Review privacy coverings, ventilation and seasonal comfort together. Keep any heating or cooling equipment maintainable after archive storage is installed. A refined visual background should remain practical for daily independent work between appointments.
Develop the portfolio office in five steps
- Describe the consultation sequence and typical presentation formats.
- Trial two occupied seats with the screen and an open portfolio.
- Define approved examples, developing concepts and sample records.
- Coordinate joinery, lighting, visitor access and installation scope.
- Rehearse a complete consultation and its written follow-up.
Explore office pods with a representative portfolio and a realistic client brief. A Cessnock design office can strengthen presentations when the room gives selected work enough space and makes the transition from inspiration to recorded decisions straightforward.
