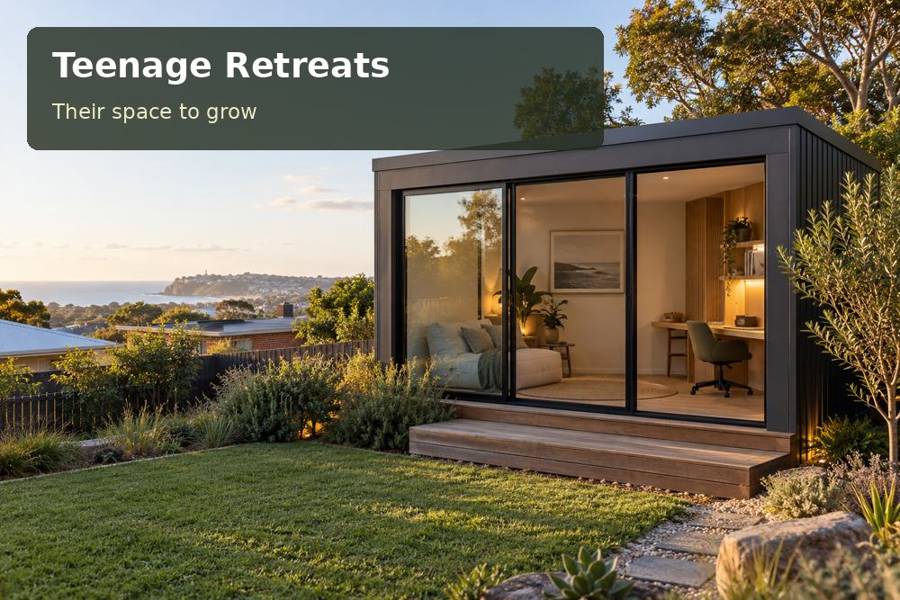
Plan a Cessnock school-project retreat with full assembly space, organised components and a measured resting position for unfinished work.
School projects often need more space while they are being assembled than when they are finished. A retreat in Cessnock can offer a dedicated place for model layouts, drawings and reference material without leaving the family dining table occupied indefinitely. The room should support the student's actual activities and retain a clear path through the work. Begin with a representative assignment, then decide which preparation, assembly and checking functions belong in the space.
Use the project as the measuring tool
Open the instructions, spread the components and place the intended model at its working size. Include the student's chair and normal hand movement. A compact object may still need a broad surface when pieces and references are used simultaneously.
Cessnock belongs to the Hunter Valley. The retreat's actual garden position determines useful light and its relationship with the household. Regional inspiration can inform a project, but it does not replace a measured assessment of access, ground levels or the intended room use.
Keep components linked to the assignment
Small pieces should remain associated with the project rather than disappearing into general supply drawers. A labelled tray can help if it holds the complete set and has a clear destination. Keep older versions or unused alternatives separate so the student can identify the current plan.
| Assignment stage | Practical position | Detail to define |
|---|---|---|
| Planning | Instructions and reference surface | Full document spread |
| Assembly | Supported working table | Largest ordinary project layout |
| Pause | Identified resting space | Unfinished model retained without distortion |
| Review | Clear checking position | Comparison with the agreed requirements |
Tools, products and any equipment should suit the intended users and activities, with relevant instructions followed. Describe specialised needs to the advisers instead of assuming a general retreat supports every making process. The room's scope should remain clear to the household.
Make unfinished work manageable
A project resting position can preserve progress while leaving the main table usable. Measure the loaded tray or model, including anything projecting above it. A narrow cupboard that fits the empty container may not accommodate the assignment once assembly begins.
Discuss worktop support, edges and replaceable protection with a carpenter. Furniture should encourage a simple clear-up routine rather than a complicated system the student avoids. Keep shared household resources distinct from supplies assigned to the current project.
- Label active work with its next intended action.
- Retain instructions alongside their associated components.
- Keep unused material separate from checked assembly pieces.
- Leave occupied chair and entrance movement unobstructed.
Coordinate close work and household access
Task lighting should reveal markings without casting the student's shadow across the assembly. An electrician can plan fittings and outlets around the occupied table. Keep cables outside the route used to carry a model into or out of the room.
For New South Wales retreat projects, explain activity, attendance and any proposed sleeping use accurately. Establish the appropriate building arrangement for the address. Site assessment should cover supports, water disposal and service responsibilities, with construction unloading and final access documented before fabrication.
Review ventilation and seasonal comfort according to the expected study hours and methods. Preserve access to windows and equipment after storage is filled. The connection to the main house should support ordinary daily use and any assistance the student needs during a project.
Establish the project room together
- Demonstrate a realistic assignment and the student's working method.
- Measure planning, assembly and occupied movement at full size.
- Define component identity and a loaded-project resting position.
- Coordinate appropriate activities, surfaces, lighting and site work.
- Complete a making session followed by a practical reset trial.
Explore teenage retreats with an unfinished school project rather than an empty-room wish list. A Cessnock retreat can offer useful independence when its furniture supports progress, protects project order and makes the next session easy to begin.
