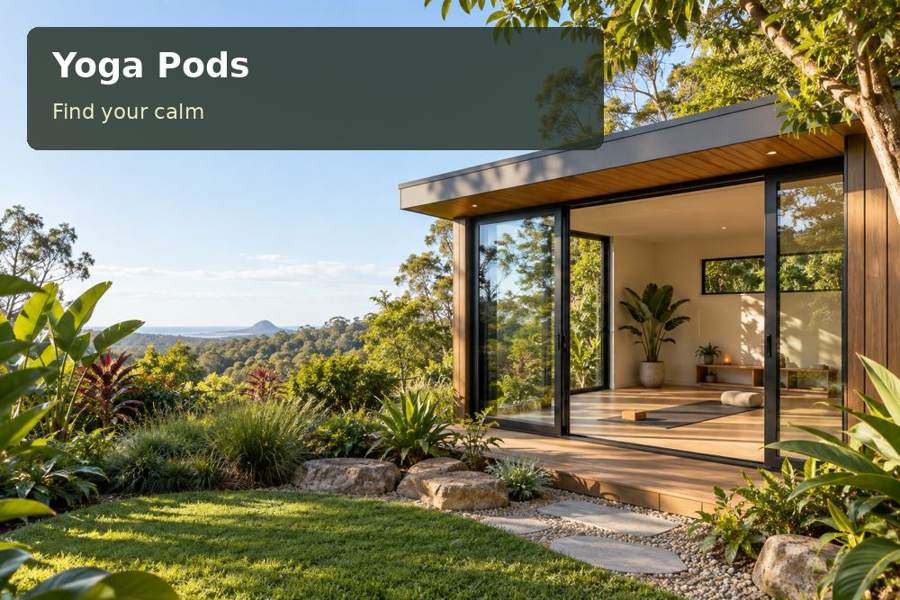
Plan a Cessnock stretching room that balances a chosen garden outlook with movement clearance, privacy and practical window operation.
A garden view can make a movement room inviting, but it should not determine the whole floor plan before the user's activity is measured. A yoga pod in Cessnock can connect with outdoors while retaining clear space for the intended stretching routine. The design should allow the person to enjoy the outlook, adjust privacy and reach the windows without moving props or furniture each time. Begin with the occupied floor arrangement, then choose how it relates to the garden.
Assess the view from the activity positions
Look towards the proposed window while standing, seated and near floor level. Different views may reveal household paths or neighbouring windows that are not apparent from a doorway inspection. Identify which garden element is genuinely useful to see and where coverings may be needed.
Cessnock is part of the Hunter Valley. The property's actual planting, light and levels control the proposal more directly than a general regional image. Avoid assuming that an attractive outlook establishes site suitability or provides sufficient privacy throughout the day.
Protect the complete movement area
Lay out the mat and demonstrate the user's ordinary movements. Include any props or supports actually used. Keep the entrance and window-operation routes clear. If the view requires an awkward placement that narrows the session, compare another window or furniture arrangement.
| Layout element | Practical role | Position to test |
|---|---|---|
| Clear floor | Supports intended movement | Full ordinary session footprint |
| Garden opening | Provides selected outlook | Standing, seated and floor-level views |
| Privacy covering | Moderates exposure and light | Operation without crossing stored items |
| Prop compartment | Keeps setup orderly | Retrieval outside movement clearance |
The room should support a chosen routine without implying a therapeutic result from its construction. Follow relevant instructions for props and surfaces, and describe any specialised needs to appropriate advisers before selecting products or fittings.
Keep storage subordinate to use
A modest cabinet can hold the regular prop collection. Measure its contents and door movement rather than filling a spare wall with deep storage. A carpenter can tailor compartments and supports so the room remains easy to reset.
If a separate seated reflection position is desired, give it a defined location outside the mat area. The user should not have to move a chair into the doorway to begin movement. Keep personal belongings in a simple visible place instead of scattering them around the window ledge.
- Retain access to coverings from the occupied layout.
- Keep unrelated household supplies outside the practice storage.
- Define a short clean-and-return routine for props.
- Preserve the entrance route during every intended activity.
Review changing light and comfort
Visit the proposed position during the hours the room will be used. Daylight and reflections change, and a covering that looks effective from outside may operate awkwardly inside. An electrician can coordinate general lighting with the activity positions, considering glare from lower viewing heights.
Ventilation, insulation, shading and any comfort equipment should form a complete discussion. Keep controls usable and service access available after cabinetry is installed. A garden window that is important to ventilation should not become inaccessible behind stored props.
For New South Wales projects, describe intended use and attendance accurately. Site assessment must address support conditions, levels, roof water and service responsibilities. Document delivery gates, turns and unloading, then coordinate any landing with the finished garden route.
Establish the garden-facing room
- Demonstrate the full stretching routine and regular props.
- Assess outlook and privacy from all occupied viewing heights.
- Trial coverings, storage and window access around the clear floor.
- Coordinate surfaces, lighting, comfort and site installation.
- Complete a session at the intended time and test the reset afterwards.
Explore yoga pods with the actual movement layout and photographs of the garden. A Cessnock room can offer an enjoyable outdoor connection when the view supports a practical interior rather than displacing the clear space needed to use it.
