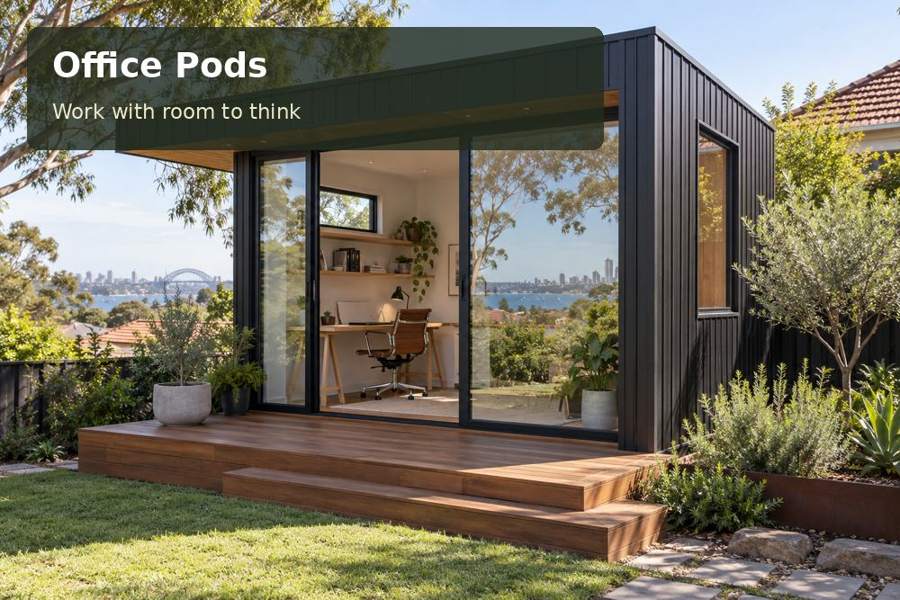
Plan a Coffs Harbour office pod around accessible cladding, coordinated drainage and a comfortable interior that supports everyday work.
A polished workspace in Coffs Harbour should remain manageable after installation day. For a Coffs Harbour office pod, exterior maintenance belongs in the initial design conversation alongside desk placement and glazing. The building needs a clear perimeter, accessible roof drainage and finishes that can be inspected and cared for. By considering those practical details early, the project can deliver a professional interior with an exterior that remains an attractive part of the garden.
Treat the coastal setting as a question, not a specification
The City of Coffs Harbour documents an extensive coastline in its local government area. That makes coastal exposure a relevant question, but it does not establish the conditions at every inland street or garden. Ask the supplier to assess the actual site and explain which material and coating specifications are proposed. Proximity to water, shelter and surrounding vegetation can all inform the conversation without replacing project-specific advice.
Compare suitable options within the wider New South Wales office collection by looking beyond facade colour. Request information about routine cleaning, coating renewal and replacement components. An exterior with clear maintenance instructions offers a more useful basis for decision-making than an undefined promise of being maintenance free. Good specification makes ownership easier to understand.
Preserve a usable maintenance perimeter
Leave room beside the pod for inspection and access to fittings. A garden design that presses shrubs against cladding can conceal problems and make routine care difficult. The perimeter need not look bare: low planting, a considered path and selective screening can create a composed setting while retaining working access. Ask the designer to show the mature scale of proposed planting.
Roof water deserves a complete route on the drawings. Gutters, downpipes and drainage connections should be coordinated with existing services and site levels. The building's floor height and foundation arrangement should follow the assessed ground conditions and structural requirements. Avoid using an elevated platform as a substitute for understanding where runoff goes or how the surrounding surface is graded.
Compare finish decisions intelligently
| Exterior choice | Useful characteristic to assess | Ownership question |
|---|---|---|
| Coated metal cladding | Profile, finish and fixing specification | What cleaning and exposure limits apply? |
| Timber cladding | Grain, detailing and coating system | How is the finish maintained? |
| Sheet cladding system | Joint layout and corner treatment | How are damaged sections repaired? |
No row is a universal recommendation. Ask for samples and product documentation, then compare the complete installed system. Junctions, fixings and trims matter as much as the main surface, particularly where the door and roof create changes in material.
Build the workroom around the person
Once the envelope is resolved, arrange the interior for the actual working day. A monitor should not be forced into an uncomfortable position to accommodate a decorative window. Consider a view beside the desk, closed storage behind it and a separate location for a printer. Lighting can then be planned around screen work, document reading and video calls rather than uniformly illuminating every surface.
Discuss cooling, ventilation and equipment placement with suitable professionals. Ask where controls are located, how filters or components are serviced and how exterior equipment relates to neighbours. A comfortable workspace relies on an appropriate combination of design and systems; no single appliance corrects every issue caused by unmanaged sun, poor layout or insufficient servicing access.
Prepare an ownership folder containing:
- Finish and coating care instructions.
- Product details for windows, doors and fittings.
- Drainage and service locations.
- Relevant warranties and completion documents.
Five checks before accepting a proposal
- Document the site's access, vegetation and exposure, including photographs of the proposed position from several directions.
- Request an exterior drawing showing cladding joints, roof water routes and the space required for maintenance.
- Confirm the project-specific foundation, planning and service requirements with the appropriate qualified advisers.
- Review the furniture plan and proposed lighting, communications, ventilation and cooling arrangements together.
- Obtain a written scope that identifies installation responsibilities and the maintenance information supplied at handover.
A workplace designed for ownership
A Coffs Harbour office pod should offer a calm place to work and a clear plan for looking after the building. Review office pods for workspace formats, then request a proposal addressing both the interior routine and exterior care. Thoughtful detailing gives the project a professional finish while making its long-term management more straightforward.
