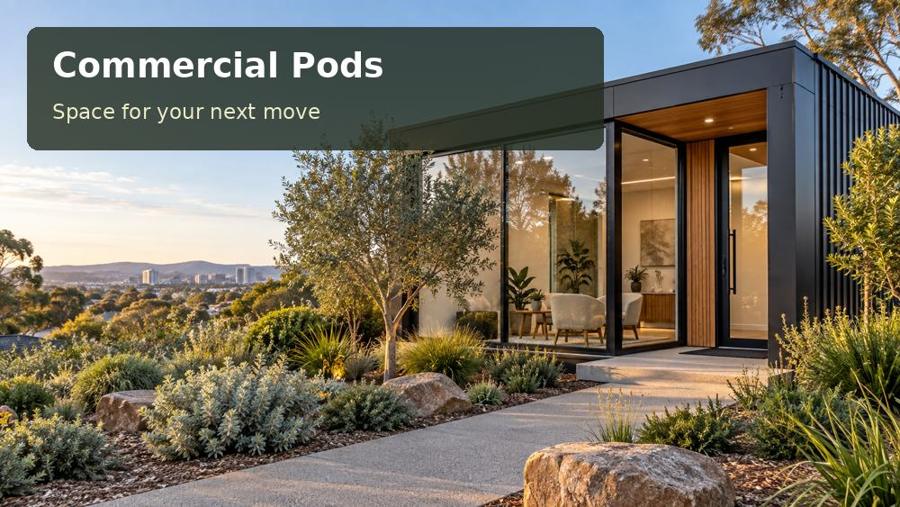
A site-led guide to a professional office with remote meetings in Albany, covering weather-protected arrival and acoustic calm, fabrication, outdoor connections and practical project planning.
An independent professional needs a workplace that looks credible in person and performs well on a screen. A commercial pod in Albany can provide that setting beside an existing property or business premises. Albany’s council describes a rugged coastline and significant natural reserves, making landscape and exposure relevant early questions. The office should respond to its own outlook and shelter rather than rely on a picturesque coastal image. Begin with the number of daily meetings, the equipment used and the distinction between private working time and visitor appointments.
Support focused and face-to-face work
For remote meetings, position the desk to avoid a bright window directly behind the speaker. A neutral background, controllable lighting and an acoustic ceiling treatment can make the room more useful than decorative shelving. Locate printers, water points and noisy equipment away from the call position. For in-person appointments, provide a separate meeting surface so clients are not seated among monitors and work papers. The two modes can coexist in a compact room, but the plan must allow staff to change between them without moving heavy furniture or disconnecting equipment.
Provide a sheltered and serviceable approach
A recessed porch can protect the doorway and make arriving in unsettled weather more comfortable. Its detailing matters: water should not pool at the threshold, gutters need access for cleaning, and doors should operate without conflicting with the waiting position. Assess wind and exposure with the design team for the specific Albany address. A broad window facing a valued outlook may be worthwhile, but balance it against glare, heat loss and privacy. Select a cladding system whose maintenance requirements are understood, and consider how the building can be inspected on every side after landscaping is installed.
Questions for the Albany brief
For the Albany professional, ask which working mode creates the greatest demand on the room. A confidential remote call may require more acoustic control than ordinary desk work; a client meeting may need more space than the number of employees suggests. Review the office from the camera, visitor and seated-worker viewpoints. Each reveals a different requirement. A window should provide a useful outlook without dominating the call image or workstation. Also identify where an arriving client waits if the previous meeting has not finished, particularly in unsettled weather. A restrained interior palette can keep the background consistent while allowing the professional’s own work or credentials to provide visual character.
Options worth drawing
| Option | Detail to develop | Next design task |
|---|---|---|
| A camera-ready desk position | Secure professional records | Survey exposure, views and the visitor route |
| An independent meeting table | Acoustic and glare control | Test camera backgrounds and meeting clearances |
| A recessed visitor porch | Exposure-specific finish selection | Coordinate acoustic details and maintenance access |
Workmanship and fit-out priorities
For a professional office, manufacturing quality should support calm concentration. Check seals, door closure and the proposed acoustic construction alongside the overall finish. Review lighting from the seated camera position as well as the room entrance. Service equipment should remain accessible without moving the main desk or emptying secure storage. Ask for a schedule identifying all factory-fitted connections and all local trade work. During commissioning, test a video call, a telephone call and an in-person meeting. Listen for equipment noise and inspect reflections on screens. These simple trials connect the construction details with the office’s real purpose.
- Secure professional records.
- Acoustic and glare control.
- Exposure-specific finish selection.
The project sequence
- Specify video, telephone and client-meeting routines.
- Survey exposure, views and the visitor route.
- Test camera backgrounds and meeting clearances.
- Coordinate acoustic details and maintenance access.
- Complete real calls and a meeting during handover.
A proposal with a clear purpose
An Albany professional office should feel credible in person and on screen. A sheltered approach and well-resolved acoustic, light and service details sustain that experience.
For commercial pods in Western Australia, provide your remote-meeting routine, visitor needs and Albany site photographs to develop a specific office proposal.
