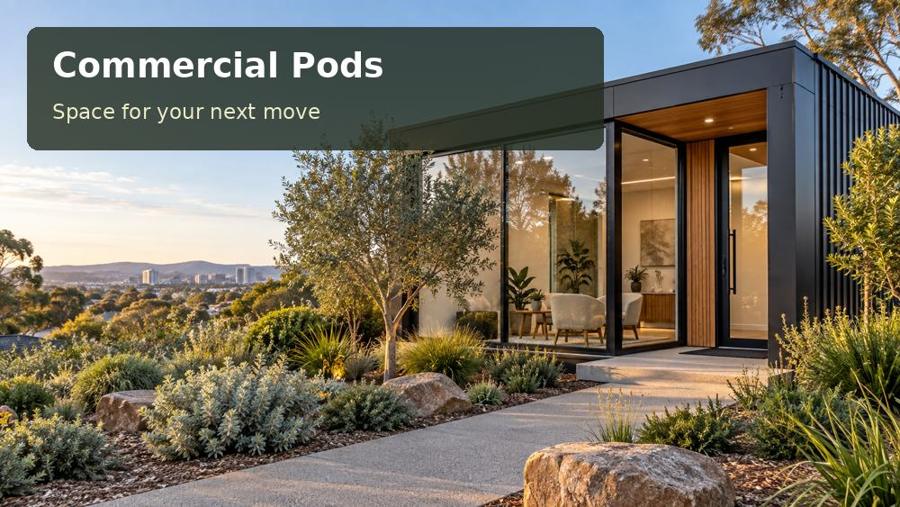
A site-led guide to a staff induction and skills classroom in Albury, covering flexible learning layouts, fabrication, outdoor connections and practical project planning.
Training often takes place wherever a spare table can be found. That arrangement becomes restrictive when a business needs demonstrations, group discussions and quiet assessment in the same session. A commercial pod in Albury can provide a dedicated learning environment with a clear operating purpose. Albury’s connection to the Murray River offers a local landscape reference, while the practical brief should concentrate on people, equipment and teaching methods. Count the participants at the busiest session, include the trainer and any support staff, and identify the materials that must remain permanently available between courses.
Create room for different teaching methods
A successful classroom changes configuration without becoming a storage problem. Lightweight tables can work for small groups, but their folded positions must appear on the drawing. Put charging points where learners use devices, and arrange the presentation screen so daylight does not wash out the image. Demonstration benches need their own lighting and clearance, particularly when several people gather around one task. If practical activities create noise, dust or odours, establish the appropriate separation and services rather than assuming an ordinary office fit-out will suffice. A pinboard wall can retain instructions while the digital screen serves another purpose.
Connect learning with the rest of the workplace
Comfort matters over a full training day. Discuss fresh-air requirements, heating, cooling and occupancy with the services designer, including the periods when the room is most crowded. A covered outdoor pause area gives participants a place to move without turning the doorway into a bottleneck. Keep its roof drainage away from the route back inside. On a sloping parcel, measured floor levels should connect the classroom with staff facilities and parking. A pod may appear independent, but its success depends on how naturally it joins the existing workplace and the routines already established there.
Questions for the Albury brief
An Albury training proposal should answer what happens at the break between sessions. Where do tables go, who moves them, and how long does resetting the room take? Ask whether the trainer can demonstrate while participants still have a clear note-taking surface. Review a full class with bags and devices included, not an empty arrangement of chairs. If the business expects the teaching programme to evolve, identify the changes that movable furniture can accommodate and the changes that would require new services, specialist equipment or a different room.
Options worth drawing
| Option | Detail to develop | Next design task |
|---|---|---|
| Rows for presentations | Mobile furniture storage | Survey the route to existing staff amenities |
| Small-group table clusters | Task lighting at teaching surfaces | Test three learning layouts with real furniture |
| An open demonstration layout | Occupancy and service assessment | Coordinate power, acoustics and occupancy services |
Workmanship and fit-out priorities
The training-room specification should explain how its flexibility is delivered. Check the floor finish against chair movement and table reconfiguration, provide power without loose leads across circulation, and choose storage hardware that staff can use quickly. Ask the fabricator how the ceiling accommodates lighting, acoustic treatment and services without ad hoc site penetrations. Plan for the trainer’s controls to remain accessible in every layout. At handover, test a lecture arrangement, a group-work arrangement and the packed-away state. This practical exercise reveals whether the promised flexibility is real or simply a drawing with movable furniture.
- Mobile furniture storage.
- Task lighting at teaching surfaces.
- Occupancy and service assessment.
The project sequence
- Define class size and the teaching programme.
- Survey the route to existing staff amenities.
- Test three learning layouts with real furniture.
- Coordinate power, acoustics and occupancy services.
- Reconfigure the room during the handover inspection.
A proposal with a clear purpose
An Albury training pod should be easy to teach in, reset and maintain. The strongest design makes different learning formats practical rather than merely possible on paper.
Seek a site-specific commercial pods design in New South Wales with participant numbers, teaching equipment and the preferred reconfiguration sequence included in the brief.
