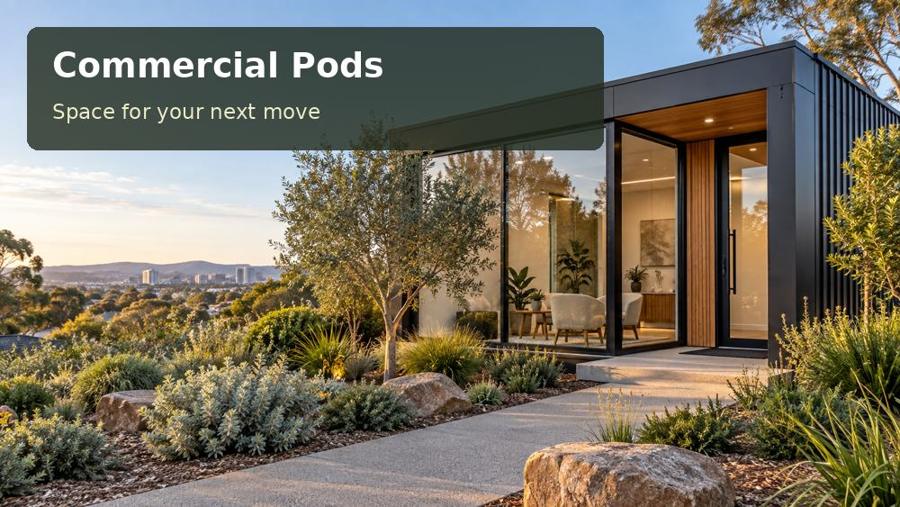
Create a Ballina repair-estimate pod with organised inspection surfaces, clear customer explanations, secure records and a practical workshop boundary.
A repair estimate is easier to explain when the customer, the item and the supporting information have a suitable place. In Ballina, a commercial pod can provide a front-of-house assessment room beside a repair business, keeping discussion separate from the active workshop. Ballina’s Richmond River and estuarine waterways are described in council’s environmental information. That local setting encourages careful site and exposure questions, while the room itself should be shaped by the items being assessed. Begin with the size of the product, the inspection method and the conversation that follows. An estimate desk alone may not be enough.
Provide a clear inspection sequence
Describe what happens when an item arrives. It may need a labelled holding position, a visual inspection surface and a place for photographs before the customer is shown the proposed work. Keep these stages distinct from completed repairs and workshop storage. A washable or protective surface should suit the actual item and any expected residue. Where testing involves powered equipment, fluids, fumes or other specialist conditions, have that activity assessed separately. A general customer room should not acquire a workshop process simply because the bench has enough space for it.
The customer needs a comfortable way to see the issue being discussed. A shared screen can show photographs or drawings, while the actual object may remain on a nearby surface. Place chairs so neither person needs to twist repeatedly between the screen and the item. Provide a clear writing position for the estimate and a secure home for records. If the business uses digital signatures or payment devices, include their cable and power arrangements in the fit-out rather than adding them across the discussion surface after opening.
Keep the workshop boundary useful
The link to the repair area should suit staff movement without becoming the customer’s route. A back-of-house door can allow items to move through, but its clear opening must accommodate the largest regular product and its handling equipment. Review trolley movement, floor transitions and storage corners together. If workshop noise affects explanations, seek advice on the relevant acoustic details. The door, service penetrations and ventilation arrangement deserve the same attention as the wall. A customer should be able to hear the estimate without the staff member competing with routine machinery.
For a Ballina property, investigate the address-specific environmental and planning context before choosing the pod position. Do not infer ground or flood conditions from a general river reference. Obtain appropriate information and professional assessment. Exposed hardware and cladding should be specified for the actual location, with maintenance requirements understood. External roof water, paving and the item-delivery route need coordination. A sheltered set-down position may be valuable, but it should not interfere with the customer entrance or the business’s vehicle circulation.
Compare the assessment formats
| Estimate format | Space that assists | Question to answer |
|---|---|---|
| Small item on a shared bench | Direct explanation beside the object | Is there room for paperwork and inspection tools? |
| Larger item with photographic review | Separate handling bay and meeting table | Can the customer view images comfortably? |
| Scheduled complex assessment | Quiet discussion area with secure records | How are items held before and after the appointment? |
The business may use more than one format, but the primary workflow should determine the room’s proportions. A flexible table does not replace a properly assessed handling and inspection arrangement.
- Identify the incoming-item holding zone before selecting joinery.
- Keep inspection tools separate from customer belongings and paperwork.
- Show the item route with doors and cupboards open.
- Reserve a consistent position for taking useful assessment photographs.
Five steps towards a useful estimate room
- Record a representative repair enquiry, including product dimensions and the explanation customers need.
- Establish which checks belong in the customer room and which require the workshop or specialist provisions.
- Review Ballina site information, service routes and the movement of items between buildings.
- Coordinate the inspection surface, screen, storage and acoustic boundary with the fabrication drawings.
- Rehearse an estimate from arrival to workshop transfer using a typical item and the intended equipment.
Give the explanation a professional setting
A Ballina estimate pod should make the repair process understandable and keep the working sequence organised. Suitable surfaces and a clear workshop boundary are more persuasive than unnecessary display features. Bring sample items, assessment photographs and a marked property plan to a commercial pods proposal review for New South Wales. Ask the scope to explain both the customer experience and the technical work that makes it possible.
