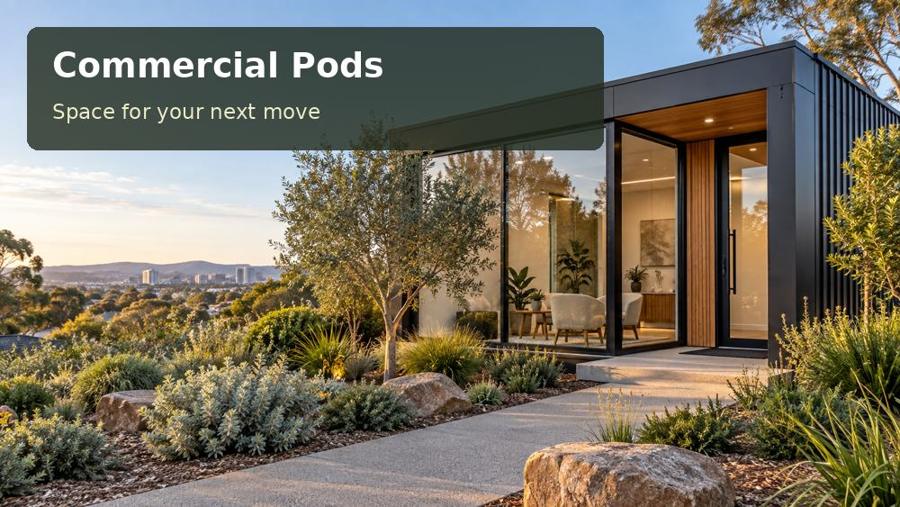
Plan a Bathurst tender and procurement pod with clear document storage, shared review surfaces, visitor boundaries and coordinated site connections.
A substantial tender can take over an office long before the submission is ready. In Bathurst, a commercial pod can provide a dedicated room for procurement documents, coordinated reviews and concentrated preparation. Bathurst’s river parkland along the Macquarie-Wambuul is recorded in council’s local facilities information, giving the city a familiar landscape reference. The tender room itself should respond to the business and the individual property. Its purpose is to keep information accessible, conversations focused and working surfaces available through a project that may involve several people and changing document sets.
Organise the information before the desks
Ask how the team works through a submission. Some projects require large drawings and supplier comparisons; others rely mainly on digital schedules and written responses. A shared table should suit the documents that need simultaneous review. Place supporting monitors where participants can compare them without abandoning the paper work. Avoid using the only large surface as permanent storage. A separate preparation bench can hold incoming material while the main table remains ready for discussion. Keep a clear record location for the current version of each important document.
Confidentiality and access are practical design issues. Establish who enters the room, where visitors sit and which information should remain out of view. A supplier discussion may need a meeting position distinct from the working documents. Secure storage can protect material between sessions, but its size should follow the actual archive rather than a generic office cupboard. If the business needs specialist information-security provisions, have them assessed by the relevant adviser. The building layout can support controlled access without being represented as a complete security system.
Keep the room comfortable during long reviews
Extended desk and table work requires lighting that serves both screens and print. Test the table position against daylight, then select adjustable shading where appropriate. Put power and data points beside the actual work positions so cables do not cross circulation. Chairs need room to move when everyone is seated. A drawing full of neatly tucked-in chairs understates the occupied space. Mechanical services should be designed for the expected attendance and operating hours, including busy review periods rather than only the usual staff count.
On the Bathurst property, compare the connection to the main workplace with the room’s need for quiet. A short sheltered walk may be convenient while preserving a useful boundary from telephone and reception activity. Survey levels and resolve any landing or path with the building supports. Identify roof runoff and service routes before fixing the footprint. Delivery planning should include the temporary working area required to position the pod, not merely the width of the driveway. The proposed construction method must fit the property’s actual constraints.
Compare the review arrangements
| Working layout | Benefit for the submission team | Detail to draw |
|---|---|---|
| Shared document table | Keeps comparisons visible together | Space for open drawings and occupied chairs |
| Screen-led review wall | Supports digital schedules and responses | Viewing distance and controllable glare |
| Quiet workstations with a separate meeting end | Allows drafting alongside short discussions | Acoustic separation and visitor access |
Choose the primary arrangement from a representative tender, then identify the smaller changes needed for other work. Storage and services should remain useful when the table configuration changes.
- Provide a designated shelf or cabinet for superseded material.
- Locate printing and scanning equipment outside the quietest drafting position.
- Show secure overnight storage in the furniture plan.
- Allow a supplier to reach the meeting seat without passing confidential work surfaces.
A five-part procurement-room brief
- Collect examples of the documents, drawings and digital tools used in a typical submission.
- Establish attendance, visitor access and the distinction between drafting and review activities.
- Survey the Bathurst installation area and test the connection with the existing workplace.
- Resolve furniture clearances, lighting, secure storage and service interfaces in coordinated drawings.
- Conduct a mock review using actual document sizes before accepting the final fit-out arrangement.
Space for a more disciplined process
A Bathurst tender pod should protect the team’s working surfaces and make the information easier to manage. Quiet concentration and clear review space give the room a defined commercial role. Bring a sample submission programme and measured site information to a commercial pods consultation for New South Wales. A useful proposal will explain the selected layout, fabrication scope and installation responsibilities in terms the business can review before committing.
