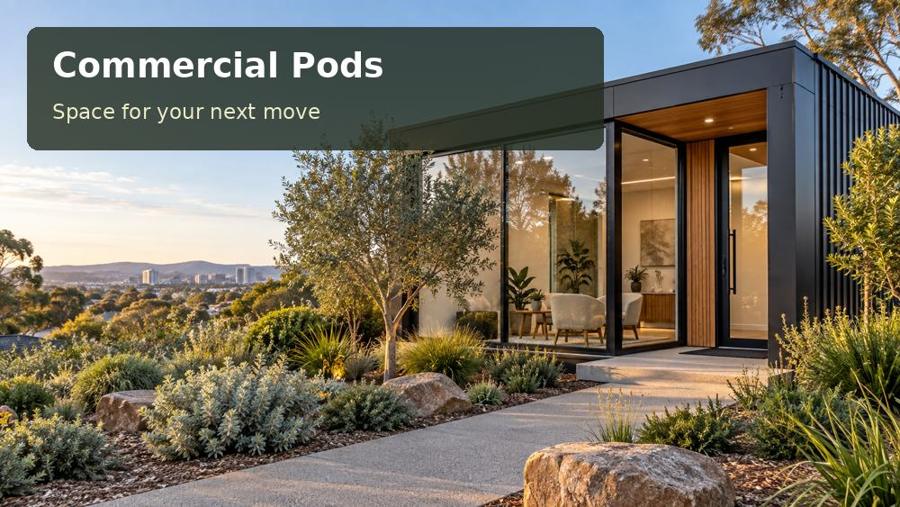
A site-led guide to an administration annex on a character property in Bendigo, covering old and new architectural relationships, fabrication, outdoor connections and practical project planning.
A contemporary commercial pod can give an established Bendigo property room to work without asking its older rooms to accommodate every new service. In Bendigo, council’s heritage guidance makes early investigation particularly valuable when an existing building or setting may be significant. That does not mean every property has the same controls. Establish the address-specific position before settling the pod’s height, cladding or connection. A good administration annex should have its own functional clarity while respecting the proportions and views that give the existing place its character.
Resolve the relationship with the older building
Begin with an architectural reading of the site. Note the roof lines, window rhythm, entrance hierarchy and spaces between buildings. A smaller, quieter addition may be more convincing than copying ornamental detail without understanding it. Conversely, a deliberately contemporary form can work when its scale and materials are carefully resolved. Have the architect test these relationships in street and courtyard views, not just a floor plan. Position everyday equipment where it will not dominate a significant facade. Air-conditioning condensers, bins and service meters need an intentional home from the first concept.
Document the connector and service positions
Inside, administration should function smoothly even if the external expression is restrained. Provide a usable records area, secure storage and a staff workbench for printing or parcel handling. Manage glare on monitors and check how ringing phones will affect adjacent meeting space. The connection to the older building is a design task of its own: a sheltered passage may be valuable, but its drainage, floor level and impact on existing walls need investigation. Avoid assuming a lightweight connector is automatically straightforward. Document the current fabric so that proposed junctions can be reviewed with reliable information.
Questions for the Bendigo brief
For the Bendigo annex, ask the architect to explain the view that matters most to the existing place. Is it from the street, the entrance or a courtyard? How does the proposed roof appear from that point? Compare drawings that include service equipment and external lighting, rather than a simplified architectural image. Internally, confirm the number of staff using records storage at once. A respectful exterior still needs a useful workplace behind it, and an elegant connector should not become the only place where printers, deliveries and staff circulation compete. The connector should also accommodate the everyday movement of staff carrying records or deliveries, with appropriate clearance and weather protection.
Options worth drawing
| Option | Detail to develop | Next design task |
|---|---|---|
| A detached courtyard annex | Secure records cabinetry | Survey existing fabric and significant views |
| A short enclosed connector | Carefully drawn material junctions | Compare scale, roof line and connector options |
| An extension beside a secondary facade | Property-specific heritage investigation | Record protection and service installation responsibilities |
Workmanship and fit-out priorities
An administration annex beside an older property needs disciplined fabrication documents. Record external colours, joint patterns and roof-edge profiles so the architectural intention is not lost between concept and manufacture. Ask the design team to identify which connector details depend on the surveyed building dimensions. Avoid ordering those elements from assumptions about an old wall being straight or an existing floor being level. A pre-installation condition record can help distinguish new work from pre-existing defects. Review how the delivery team will protect significant surfaces and how temporary access will be reinstated once the new annex is connected.
- Secure records cabinetry.
- Carefully drawn material junctions.
- Property-specific heritage investigation.
The project sequence
- Establish the property-specific planning context.
- Survey existing fabric and significant views.
- Compare scale, roof line and connector options.
- Record protection and service installation responsibilities.
- Inspect old-and-new junctions after completion.
A proposal with a clear purpose
Bendigo administration work can sit comfortably beside an older property when scale, junctions and everyday function are resolved together. Architectural restraint should accompany a useful internal plan.
Commission a scoped proposal for commercial pods in Victoria after gathering the Bendigo property information, existing-building survey and architectural priorities.
