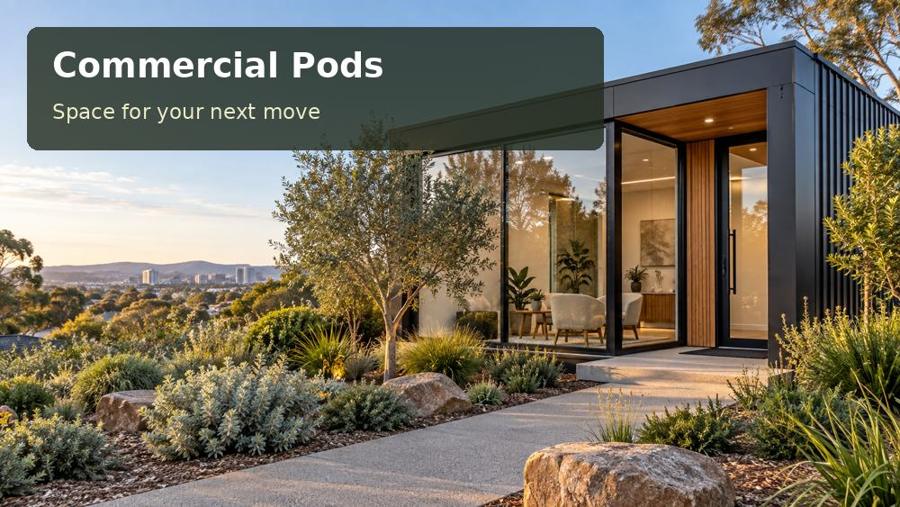
A site-led guide to a tourism orientation and booking room in Cairns, covering humidity-aware guest comfort, fabrication, outdoor connections and practical project planning.
A guest arriving in Cairns may need directions, booking assistance and a moment to reorganise bags before continuing the day. A commercial pod in Cairns can make those practical moments feel like part of a professional visitor experience. The Bureau of Meteorology describes Cairns as tropical, with hot, humid summers and milder, drier winters. That local context supports a design conversation about shade, moisture and comfortable transitions. Start with the guests’ needs and the operator’s tasks, then develop an orientation room that offers clarity without overwhelming visitors with signs or displays.
Welcome guests without confusion
Treat the entrance as usable space. A deep covered threshold can shelter people while they find documents, but its floor surface, drainage and accessible route require careful detailing. Inside, leave space for luggage beside the booking counter so it does not block circulation. Maps should be visible from a comfortable standing distance, while a seated conversation area can support longer enquiries. Put the most important arrival information in one clear location. Staff storage, payment equipment and private paperwork belong behind the counter rather than scattered through the guest area.
Design for moisture and maintainable cooling
Humidity changes the service discussion. Ask the mechanical designer how the proposed cooling system will manage the actual occupancy, door-opening pattern and moisture load. Condensate needs a planned discharge path, and supply air should not blow directly across the booking desk or waiting seats. Choose finishes that tolerate the intended cleaning routine, and review ventilation and maintenance access before enclosing service zones. External shade can reduce direct solar exposure, but it does not replace an appropriate envelope and services design. For exposed sites, obtain location-specific advice on structural conditions, weather protection and the proposed support system.
Questions for the Cairns brief
A Cairns guest room should answer simple questions immediately: where do visitors wait, where do bags go, and which information is essential before departure? Ask staff how they handle a group while serving an individual enquiry. A large counter is not automatically the answer; a clear waiting position and accessible orientation display may relieve the pressure. Review the door-opening pattern with the mechanical adviser because arrivals can differ greatly from a quiet office routine. Confirm that condensate and roof water have separate, deliberately designed paths where the service arrangement requires them.
Options worth drawing
| Option | Detail to develop | Next design task |
|---|---|---|
| A compact booking counter | Updateable orientation displays | Record shade, drainage and available service capacity |
| A seated enquiry position | Cleanable counter and entry materials | Design information and counter positions together |
| A covered luggage waiting area | Cooling and humidity design | Coordinate humidity control and sheltered-threshold details |
Workmanship and fit-out priorities
Guest-facing fabrication should make the information system easy to update. Provide accessible mounting positions for maps and signs rather than relying on permanent adhesives over finished linings. Counter materials should tolerate the stated cleaning routine and bag impacts. Check that luggage space has not consumed the clearance needed at the service position. Coordinate cooling outlets, lights and ceiling fans where proposed, including maintenance access. A guest-room handover can include a first-visit trial in which someone unfamiliar with the premises finds the entrance, reads the information and reaches the counter. Their experience offers useful evidence beyond the visual inspection.
- Updateable orientation displays.
- Cleanable counter and entry materials.
- Cooling and humidity design.
The project sequence
- Identify guest arrival numbers and luggage needs.
- Record shade, drainage and available service capacity.
- Design information and counter positions together.
- Coordinate humidity control and sheltered-threshold details.
- Invite an unfamiliar visitor to test the arrival sequence.
A proposal with a clear purpose
A Cairns orientation pod should reduce uncertainty for guests and unnecessary effort for staff. Shade, luggage space and appropriate services help the welcome remain comfortable and clear.
Prepare a guest-arrival brief for a commercial pods proposal in Queensland, then compare counter, luggage and environmental-service arrangements for the actual site.
