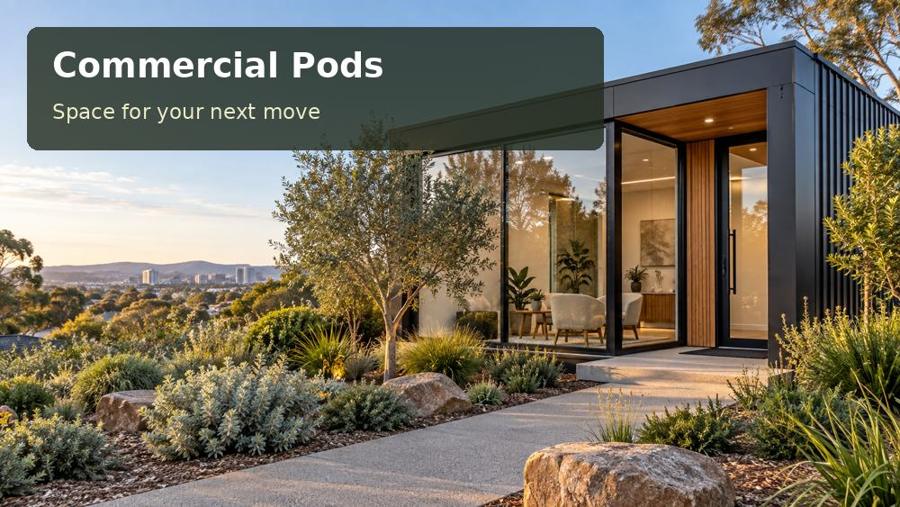
A Darwin consulting room needs to support professional conversations while responding to a tropical climate. Comfortable arrival, dependable cooling and a private interior all contribute to the service customers experience.
A Darwin consulting room needs to support professional conversations while responding to a tropical climate. Comfortable arrival, dependable cooling and a private interior all contribute to the service customers experience. Review commercial pods in Darwin when exploring a modular business space. Your brief should identify the activity, occupancy and equipment, with site and approval requirements checked before fit-out decisions are made.
Make seasonal operation part of the brief
Darwin has distinct wet and dry seasons. That makes a year-round consulting room different from a pavilion used only in favourable weather. Describe how appointments will operate during heavy rain and humid periods, including arrival, waiting and the movement of supplies. An attractive outdoor waiting corner may not be sufficient when customers need shelter.
A shaded entrance, managed roof drainage and a practical drop-off route can make visits easier. The property’s exact levels and drainage behaviour require assessment. Do not infer flood exposure or safe floor height from a regional description. Ask the project team to identify relevant property constraints and explain the proposed response.
Design around the consultation itself
A therapist, business adviser and design consultant have different privacy and equipment needs. Show the furniture, visitor seating and staff movement on the plan. If the service has health-related requirements, obtain advice appropriate to that activity before selecting finishes or wash facilities. Avoid assuming that a generic office fit-out suits every consultation.
| Operational need | Design consideration | Question to include in the brief |
|---|---|---|
| Private discussion | Acoustic treatment and controlled views | What level of speech privacy is required? |
| Comfortable waiting | Sheltered, usable arrival area | Where will visitors wait during rain? |
| Reliable sessions | Services sized for occupancy | Which devices operate together? |
| Easy cleaning | Appropriate accessible finishes | What cleaning routine does the activity require? |
Door and window positions should support privacy without making the room feel confined. A garden outlook can remain part of the setting through well-placed openings. Blinds and shading need to be easy to operate during appointments rather than adjusted through an elaborate routine.
Combine tropical comfort and building performance
Shading, insulation, ventilation and cooling should be considered as one system. In humid conditions, simply opening more windows does not always provide the required comfort. Ask how moisture and condensation will be handled, especially where air conditioning operates for long periods. The wall and roof assembly should suit the intended operating pattern.
Insect screens and well-detailed openings can support usable ventilation when conditions allow. External materials, fixings and structural design must be selected for the site. Cyclonic and wind requirements need qualified assessment; no marketing photograph establishes compliance. Request the engineering and installation documentation relevant to the actual proposal.
Separate a professional entrance from household routines
If the pod is on a residential property, consider where customers park, how they find the entrance and whether they pass private household areas. Business use, access and any signage need property-specific approval advice. Confirm these matters before promising appointments at the address.
Vegetation can make the route pleasant, but planting should not obscure signs or create maintenance problems around drainage. Direct lights towards the path, with spill controlled near neighbouring windows and garden habitat. Keep storage for waste or consumables secure and suitable for the activity.
- State the type of consultation and expected appointment duration.
- List simultaneous occupancy and any specialist equipment.
- Provide photographs of wet-weather arrival and delivery access.
- Identify the proposed utilities and cleaning requirements.
- Ask which site works and compliance responsibilities are included.
Prepare for dependable business use
- Confirm property suitability and the approval pathway for the activity.
- Map arrival, consultation, cleaning and departure routines.
- Review seasonal comfort and weather protection with the designer.
- Confirm structural, foundation and service specifications.
- Test privacy, cooling, drainage and arrival instructions before taking appointments.
Create a room that supports professional confidence
Explore commercial pods in Northern Territory and commercial pods across Australia for further ideas. Send your Darwin location, activity description and access photographs when requesting a tailored proposal. A commercial room earns its value through reliable operation across seasons and a visitor experience planned in detail.
Nearby towns and suburbs
Local information
Regional context does not replace assessment of the individual property. Sources checked on 29 September 2026.
Back to articles and guides