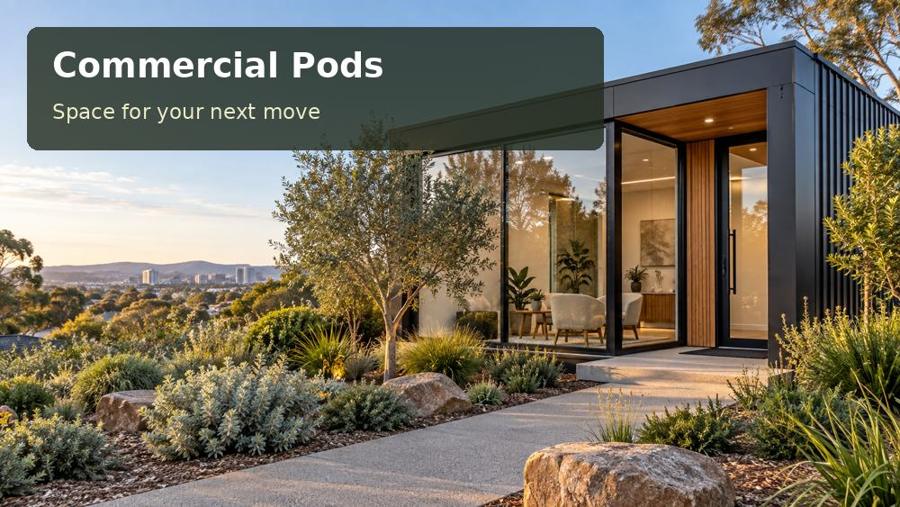
A site-led guide to an administration room for delivery and field teams in Devonport, covering clear scheduling and document exchange, fabrication, outdoor connections and practical project planning.
A distributed team needs a dependable place to return information, collect instructions and resolve scheduling changes. In Devonport, a commercial pod can become that administration base without requiring every activity to share the workshop or depot office. The Mersey River enters Bass Strait at Devonport, giving the city a strong river-and-port setting; the project brief should translate that working character into clear organisation rather than decorative references. Count the busiest arrival period and establish how many staff need to use the room at once. That figure matters more than the number of desks shown in a brochure.
Provide clarity for returning teams
Give document exchange its own location. A small counter near the entrance can handle routine returns while the scheduler works farther inside. Create labelled charging and device storage positions if field staff use shared equipment. The main noticeboard should be readable without standing in the doorway, and visitors should not need to pass behind workstations to find instructions. If staff arrive with wet outerwear, a ventilated drying arrangement may be worth discussing, with its moisture and electrical requirements properly designed. Keeping coats out of the records area protects the room’s everyday usefulness.
Make repeated trips convenient
The connection with the rest of the premises should work in low light and wet weather. A covered walkway can reduce the inconvenience of repeated trips, provided its levels, structure and runoff are resolved. Check the winter sun available to the proposed office and avoid shading it unnecessarily with storage structures. Heating controls should match occupancy rather than running the room as if it were continuously staffed. Delivery planning also needs a full route review: the final turn into a depot, the lift position and access to service trenches can be more restrictive than the surrounding road network.
Questions for the Devonport brief
The Devonport administration room should be tested with several returning staff rather than one visitor. Can someone deposit paperwork, another charge a device and a third read the next day’s instructions without crossing behind the scheduler? Ask where damp clothing will hang and who maintains that area. A simple counter may solve short exchanges, while longer conversations need a separate place. Review the external route at the hours staff actually return. Reliable low-light access and a clear doorway can be more useful than a larger reception area that remains empty most of the day.
Options worth drawing
| Option | Detail to develop | Next design task |
|---|---|---|
| A quick document counter | Labelled equipment compartments | Survey walkway levels and installation access |
| A shared-device charging wall | Maintainable floor transitions | Design separate exchange and scheduling positions |
| A quieter scheduling workstation | Covered low-light staff access | Agree device charging and weathered connection details |
Workmanship and fit-out priorities
An administration pod for field teams needs a fit-out that survives frequent movement. Check the hardware on charging cupboards and document drawers, the clearance at the exchange counter and the floor transition from the covered walkway. A simple cable route can keep shared devices organised and reduce clutter. Agree responsibility for the covered connection and any weatherproof joints before manufacture begins. At handover, test the busiest expected return period with sample equipment and paperwork. Confirm that one person can read instructions while another exchanges documents, without blocking someone who simply needs to reach the main workstation.
- Labelled equipment compartments.
- Maintainable floor transitions.
- Covered low-light staff access.
The project sequence
- Count staff at the busiest return period.
- Survey walkway levels and installation access.
- Design separate exchange and scheduling positions.
- Agree device charging and weathered connection details.
- Trial staff returns with sample equipment and paperwork.
A proposal with a clear purpose
A Devonport team base succeeds when daily exchanges remain straightforward at busy times. Covered access, organised device storage and a quieter scheduling position support that aim.
Submit the field-team return schedule and device inventory for a commercial pods assessment in Tasmania, including the planned covered connection.
