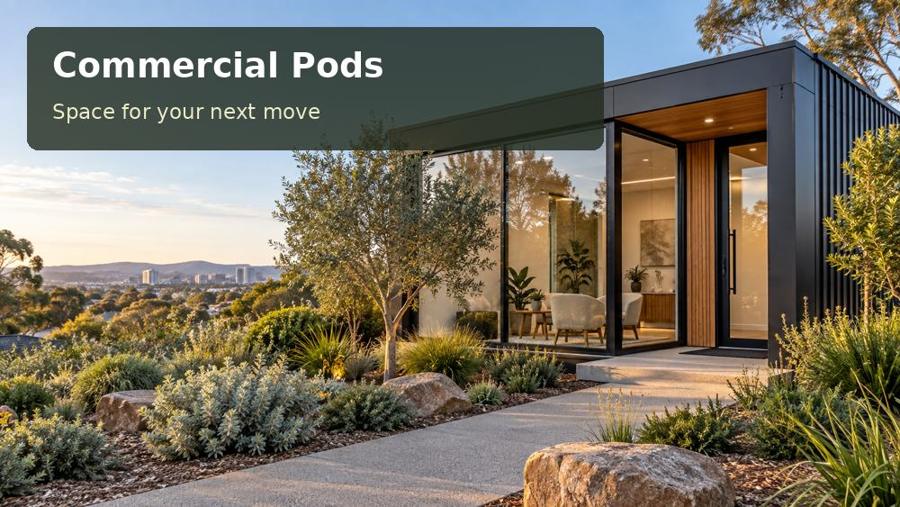
Explore a Dubbo workplace reset pod with a defined use, privacy, acoustic planning, comfortable seating and a practical connection to existing premises.
A workplace may have enough desks while still lacking a suitable place for a short private conversation or a quiet break. In Dubbo, a commercial pod can provide a reset room with a clear purpose beside existing premises. Dubbo council’s Regand Park information describes open space along the Macquarie River, ranging from active places to quieter natural settings. That distinction offers a useful design prompt: different activities benefit from different environments. The room should give staff a calm option without making unsupported claims about wellbeing outcomes or treating a small building as a substitute for appropriate workplace practices.
Define the room’s boundary carefully
Decide whether the pod is for breaks, private staff conversations, concentrated tasks or a combination. These uses may overlap, but they need a booking and access arrangement that people understand. A room used for confidential discussion should not also become the casual route to a kitchenette or storage cupboard. If the workplace wants specialist counselling or clinical activity, describe that use explicitly and seek the relevant advice. An ordinary break room does not automatically provide the construction, services or operating provisions appropriate to a different purpose.
Keep the interior simple and genuinely usable. Comfortable seating, a small table and accessible storage may be sufficient; filling the room with decorative objects can limit circulation. Check where someone places a bag or drink without reaching awkwardly. Provide lighting that can support reading as well as conversation, with controls easy to locate. The main seat should have a useful relationship to the window while retaining privacy from the external approach. A planted outlook can be pleasant, but it needs a maintenance plan and should not conceal the entrance.
Protect quiet through the details
Acoustic design should consider nearby machinery, vehicles, voices and service equipment. Ask the project adviser to review the relevant sound paths, including the door and penetrations. Closed windows alone may not make a room suitably quiet. Place cooling equipment where its noise and maintenance activity are least disruptive, subject to the designed service arrangement. Ventilation requirements and the expected occupancy need to be established together. Avoid specifying a sealed room solely for acoustic reasons without considering how fresh air and comfort will be provided.
The Dubbo site should be surveyed for levels, access and existing services. A calm retreat can still be close enough to the workplace for convenient use, while its route should avoid busy loading areas. A shaded threshold may make the short trip more comfortable at relevant hours. Resolve paving or decking with the support design and drainage, including the effect on existing roof water paths. The external lighting should guide staff clearly without creating an unnecessarily bright interior view or affecting neighbouring occupation.
Compare the quiet-room options
| Room emphasis | Interior arrangement | Issue to clarify |
|---|---|---|
| Short individual breaks | One comfortable seat and small surface | Privacy and simple availability rules |
| Private staff conversations | Two equivalent seats with a modest table | Acoustic detail and arrival discretion |
| Concentrated reading or paperwork | A useful desk beside separate seating | Task light and equipment noise |
A deliberate primary purpose will make the room easier to manage. If multiple activities are intended, show how each works with the same furniture rather than relying on frequent rearrangement.
- Keep service storage out of the room’s main circulation.
- Provide a clear position for personal belongings during use.
- Trial the window view from seated height and from the approach path.
- Confirm how the workplace will identify whether the room is available.
Five decisions that make the concept concrete
- Describe the intended activities and establish any uses requiring specialist assessment.
- Consult the people who will use the room about privacy, seating and everyday access.
- Map workplace noise, vehicle movement and measured site levels around the proposed location.
- Coordinate acoustic construction, ventilation, light and maintainable outdoor connections with the designers.
- Test the furnished room during a representative working period and document practical improvements.
A calm space with an honest purpose
A Dubbo reset pod should offer a useful change of environment through clear siting, privacy and a restrained fit-out. Those qualities need to be designed and managed deliberately. Request a commercial pods proposal in New South Wales with a defined staff-use brief, site photographs and information about nearby activity. The discussion can then establish a specific scope for the room and its connection to the workplace.
