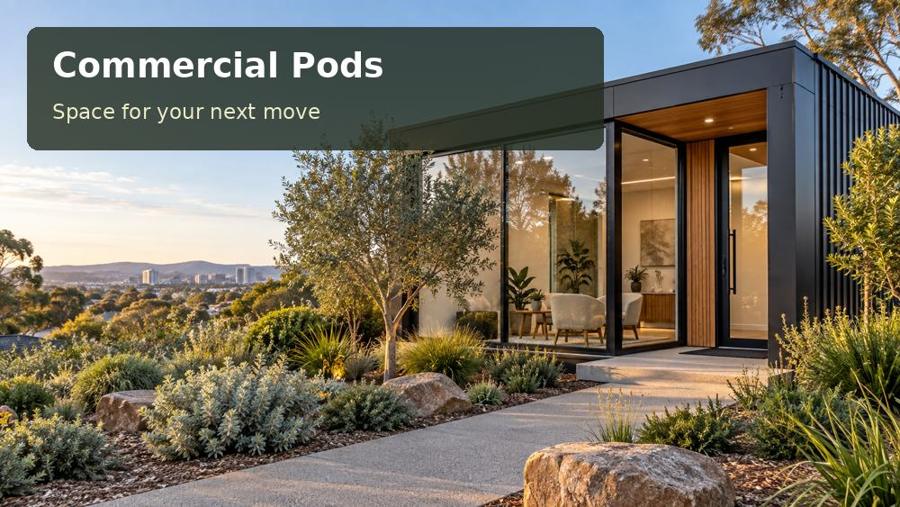
A site-led guide to a personal service studio with scheduled appointments in Frankston, covering arrival dignity and discreet circulation, fabrication, outdoor connections and practical project planning.
A personal service business succeeds when customers feel expected, comfortable and unhurried. A commercial pod in Frankston can support that impression by giving appointments a dedicated setting rather than squeezing them into a mixed-use room. Frankston’s waterfront is an identifiable local landscape, but a successful studio need not imitate a beach pavilion. Its strongest design feature may be a clear entrance, a sheltered waiting position and an interior where customers understand what happens next. Work backwards from the service encounter to establish the room size, support storage and connection with the existing premises.
Give each appointment a clear boundary
Privacy starts outside. A door facing a busy staff route can expose customers to interruptions before the appointment begins. Consider a modest screen or offset entry that still allows visitors to find the studio easily. Inside, place personal belongings within reach, provide lighting suitable for the actual service and avoid a layout that requires staff to repeatedly cross the customer’s space. If treatment equipment, hygiene facilities or specialist ventilation are involved, obtain advice for that use. An attractive office module should never be treated as proof that a different commercial activity is appropriately accommodated.
Assess exposure and the waiting terrace
The nearby coastal setting encourages careful material choices on exposed properties. Ask for the proposed maintenance routine, coating details and compatible fixings, then assess them against the actual site rather than relying on a generic weather-resistant description. At the threshold, select a surface that can be maintained when wet shoes bring moisture indoors. A screened terrace can offer a pleasant waiting option, while planting gives privacy without making the entry difficult to supervise. Night appointments also need low-glare path lighting and readable signs that do not spill unnecessary brightness into neighbouring rooms.
Questions for the Frankston brief
A Frankston service studio should be tested with a first-time customer in mind. What can that person see while waiting, and can they put a bag down without obstructing the staff member? Ask whether someone arriving early overlaps with the previous appointment’s departure. Review the service equipment at working height, including where supplies are placed during the task. For specialist activities, give the relevant adviser the complete proposed use; vague descriptions can conceal requirements that need to be addressed before the room’s size and services are settled. A quiet storage wall can help the space retain its orderly appearance without requiring staff to clear equipment between every booking.
Options worth drawing
| Option | Detail to develop | Next design task |
|---|---|---|
| A direct studio doorway | Concealed supplies storage | Measure visitor access and available screening space |
| A screened appointment approach | Service-specific lighting | Test privacy, belongings storage and staff movement |
| A small reception vestibule | Discreet arrival and departure | Resolve cleaning, lighting and service requirements |
Workmanship and fit-out priorities
Personal-service fit-outs need a coordinated equipment schedule. Confirm the item dimensions, manufacturer clearances and power or plumbing requirements before internal linings are closed. Locate storage so staff can replenish supplies without intruding on the customer’s place. The finish schedule should distinguish routine wipe-down surfaces from decorative elements, with maintenance requirements understood for both. Ask for a lighting trial at the relevant working height rather than approving brightness from a ceiling plan alone. At completion, test the actual appointment sequence, including arrival, belongings, service preparation and departure. Small conflicts are easier to resolve before the room enters regular use.
- Concealed supplies storage.
- Service-specific lighting.
- Discreet arrival and departure.
The project sequence
- Describe the appointment and specialist equipment.
- Measure visitor access and available screening space.
- Test privacy, belongings storage and staff movement.
- Resolve cleaning, lighting and service requirements.
- Walk a complete appointment in the furnished studio.
A proposal with a clear purpose
A Frankston appointment studio should make privacy and practical service feel natural. Thoughtful arrival, storage and equipment coordination give the customer room to settle.
Discuss commercial pods options for your Victoria address using the complete appointment description, specialist equipment schedule and preferred customer privacy measures.
