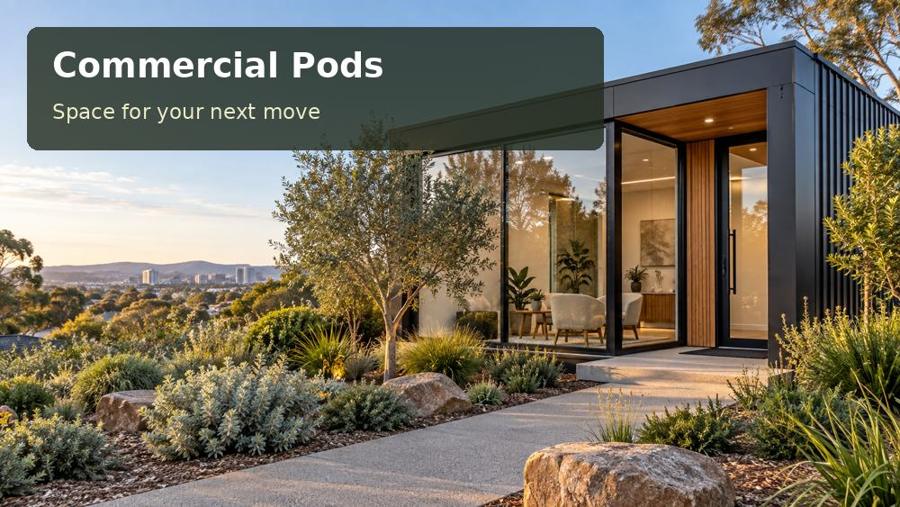
A site-led guide to a design studio with samples and customer meetings in Gosford, covering sample presentation, fabrication, outdoor connections and practical project planning.
When a showroom is also an office, material boards, deliveries and client conversations compete for the same square metres. A commercial pod can give a Gosford design business a dedicated place to explain its work. Gosford sits beside Brisbane Water, yet the best brief is specific to the property: where customers arrive, how samples move and which outlook deserves a window. A carefully placed studio can separate the presentation experience from production tasks, making even a modest appointment feel considered. The objective is a room that supports decisions, rather than an impressive shell with nowhere to put the working materials.
Make presentation a working tool
Plan sample storage as part of the architecture. Drawers should suit the largest board, heavy catalogues need practical shelf heights, and display lighting should show finishes without distorting their colour. Keep one wall quiet enough for drawings and a video screen. A long meeting table may earn its footprint if it allows several options to be compared at once; otherwise, a smaller table with a nearby standing bench is more versatile. Ask clients how they normally choose products, then organise the room around that behaviour. A back-of-house door can keep replenishment away from the presentation entrance.
Delivery access is part of the concept
On a restricted Gosford allotment, the transport path may decide the module size before the floor plan is final. Measure gate openings, corner clearances and overhead obstructions, and have the delivery specialist review the actual approach. Do not confuse road access with access to the final position. A pod behind an existing building may require different assembly or lifting arrangements from one beside a driveway. Make the external connection equally precise: manage roof runoff, provide a lit route after evening appointments and protect planting that softens the view from neighbouring windows.
Questions for the Gosford brief
For the Gosford studio, ask what happens when the preferred sample is the largest or heaviest one in the collection. Can it be retrieved and placed on the table without moving the client’s chair? Is there a consistent lighting condition for comparing colours? Review an appointment involving several alternatives rather than one attractive display board. The transport discussion should also include packaging and the final fit-out sequence. Tall cabinets may be easier to install after the shell is positioned, but that choice needs a documented local completion plan.
Options worth drawing
| Option | Detail to develop | Next design task |
|---|---|---|
| A combined presentation table | Reconfigurable display joinery | Survey the restricted delivery approach |
| A separate samples wall | Lighting tests with real materials | Trial the proposed material display arrangement |
| An independent replenishment door | Module access and lifting review | Confirm joinery loads and lighting with suppliers |
Workmanship and fit-out priorities
A sample studio benefits from a fabrication review centred on colour and precision. Compare the selected wall finish, display light and joinery sample together, rather than approving them independently. Check that drawer runners and shelves are appropriate for the stated loads and sizes. Ask for the location of structural elements before designing tall storage or suspended display panels. Transport can affect delicate finishes, so agree how protection is removed and how condition is recorded on arrival. Final fit-out should include a practical trial presentation with the largest sample boards, seating positions and screen in use.
- Reconfigurable display joinery.
- Lighting tests with real materials.
- Module access and lifting review.
The project sequence
- Inventory the samples and presentation equipment.
- Survey the restricted delivery approach.
- Trial the proposed material display arrangement.
- Confirm joinery loads and lighting with suppliers.
- Rehearse a client presentation in the finished room.
A proposal with a clear purpose
A Gosford presentation studio earns its place when clients can compare materials comfortably and staff can retrieve them without disruption. Precision should serve that working experience.
Request a concept for commercial pods in New South Wales that shows the sample collection, customer seating and verified Gosford delivery approach together.
