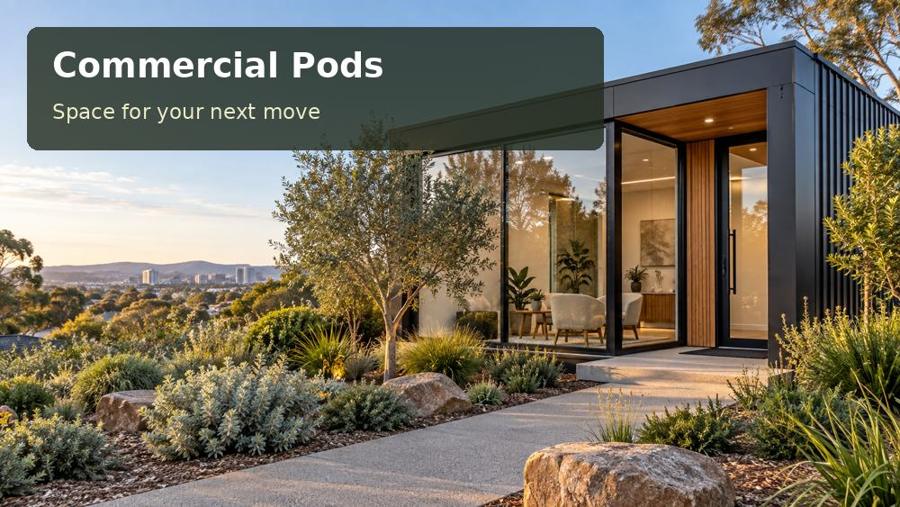
A site-led guide to a maker consultation studio beside a workshop in Maleny, covering craft presentation and landscape restraint, fabrication, outdoor connections and practical project planning.
A maker’s best sales room often reveals the care behind the work. In Maleny, a commercial pod can provide a composed consultation setting beside a busier workshop, allowing finished pieces to be discussed without competing with production noise. Council identifies the local area with the Blackall Range and Maleny Plateau; that landscape context suggests a sensitive approach to scale and siting. Rather than creating an oversized showroom, consider a smaller studio with well-framed garden views and a clear relationship to the workshop. Let the materials and the making process provide the character.
Let the work guide the studio
Organise the room around the object being discussed. Furniture makers may need clearance around a full-size piece; textile or ceramics businesses may prefer generous display surfaces and secure shelves. Select lighting that reveals texture, and test samples under both daylight and the proposed artificial light. Avoid placing delicate work in direct sun without considering its sensitivity. A restrained wall finish can make timber, fabric or glaze the focus. Provide a concealed storage area for packaging so the studio retains its calm appearance during busy periods.
Survey the landscape before fixing the footprint
A sloping or planted Maleny property calls for measured decisions. Record the levels, established trees, drainage paths and workshop access before choosing the pod’s orientation. Raised supports may reduce some earthworks in a suitable design, but the foundation solution must follow the site investigation and engineering. A modest deck can connect consultation with the garden; its edge protection, access and roof runoff need to be resolved alongside the building. Keep delivery access realistic, including the turning manoeuvre within the property. The pleasant final view should never conceal an installation route that cannot be used.
Questions for the Maleny brief
Ask the Maleny maker which detail customers most often want to examine closely. That answer can guide the consultation surface, light direction and handling space. Where will a finished piece wait before delivery, and can its packaging be kept out of the display area? On the property, review the route from workshop to studio with the actual object size. A beautiful garden-facing room is less effective if every consultation requires awkward carrying around planting or steps. Keep the studio’s scale subordinate to a clear presentation and a practical working connection.
Options worth drawing
| Option | Detail to develop | Next design task |
|---|---|---|
| A single-piece consultation display | Concealed packaging storage | Measure slope, trees and the final delivery manoeuvre |
| A rotating collection wall | Texture-revealing display lighting | Test display lighting and handling clearances |
| A garden-facing discussion table | Measured slope and planting assessment | Agree samples, support details and garden protection |
Workmanship and fit-out priorities
A maker studio should express care through details that can be touched and inspected. Review a sample corner of joinery, cladding and internal lining with the fabricator, looking at edges, fixings and finish transitions. Choose display fittings that can change as the collection changes. Keep specialist lighting controls understandable for the person running consultations. Where pieces are heavy or fragile, plan handling clearance before deciding the entrance size. Document the protection needed during transport and the order in which displays will be installed. The finished room should give the work an appropriate setting without making routine handling unnecessarily difficult.
- Concealed packaging storage.
- Texture-revealing display lighting.
- Measured slope and planting assessment.
The project sequence
- List the objects and consultation activities.
- Measure slope, trees and the final delivery manoeuvre.
- Test display lighting and handling clearances.
- Agree samples, support details and garden protection.
- Review the room with a representative finished piece.
A proposal with a clear purpose
A Maleny maker studio works best when the presentation reveals the craft without complicating handling. A restrained landscape relationship can give the room quiet confidence.
Explore commercial pods in Queensland with photographs of the work, the Maleny garden and the handling route to inform a measured studio concept.
