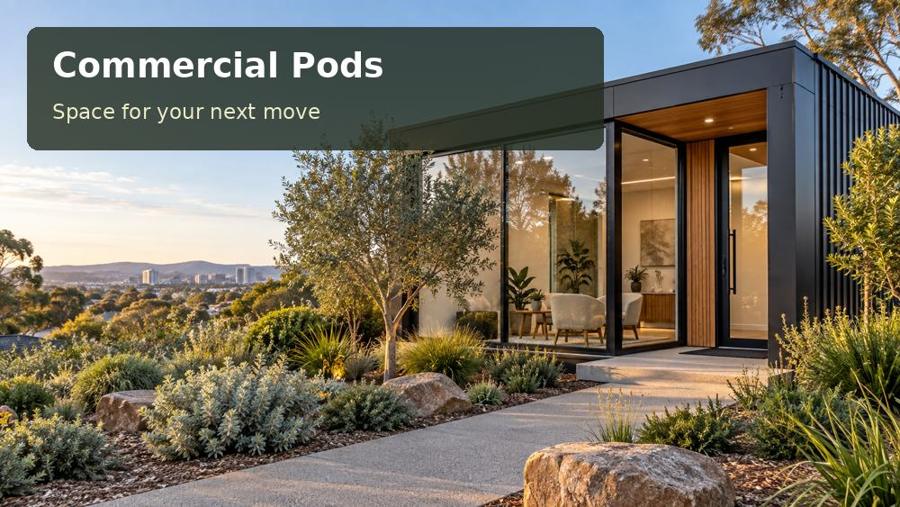
A site-led guide to a quality-control and records office in Mount Gambier, covering repeatable checks and disciplined storage, fabrication, outdoor connections and practical project planning.
Quality control needs a place where measurements, records and conversations can happen without competing with the main production floor. A commercial pod in Mount Gambier can provide that dedicated space for a regional enterprise. Mount Gambier’s volcanic landscape, including the Blue Lake, offers a distinctive local context, but the office itself should be defined by the work. Identify which checks are administrative and which require specialist laboratory or industrial provisions. A general commercial room can support documentation and product review; more demanding activities need a separately established technical brief.
Give records and samples a defined pathway
Start with the sample pathway. Incoming items should have a marked set-down position, a checking surface and a clear route to either retained storage or return. Avoid allowing unverified samples to mix with completed records. The bench height, lighting and nearby power points should suit the actual instruments, while paper and digital records require secure storage. Where temperature or humidity affects a test, consult the relevant specialist about environmental control and equipment requirements. Do not infer laboratory performance from an insulated shell or a standard air-conditioning unit.
Investigate ground and intake arrangements
Ground investigation is especially important wherever the site conditions are uncertain. Mount Gambier’s well-known volcanic landforms should prompt informed questions, not assumptions about the geology beneath an individual lot. Obtain the survey and appropriate geotechnical advice, then develop the support and service design from that evidence. Keep the inspection entrance separate from routine loading if products arrive from an active yard. A sheltered landing allows labels and paperwork to be checked before items move inside, while roof drainage and external paving should be coordinated so that the entrance remains a practical working area.
Questions for the Mount Gambier brief
A Mount Gambier quality-control brief should describe one complete sample check from arrival to filing. What is measured, who approves it, and how is the result linked to the retained item? Place those answers on the plan with the instruments and storage. If the activity needs controlled conditions, involve the appropriate technical specialist before promising a room performance. The distinction between administration and testing matters. A pod can support an orderly workflow, but a disciplined layout does not by itself establish the suitability of specialist processes or equipment. Give incoming labels a readable inspection position so identification can be checked before an item moves into the controlled working sequence.
Options worth drawing
| Option | Detail to develop | Next design task |
|---|---|---|
| A records-led checking bench | Defined instrument clearances | Obtain the required site and ground information |
| A retained-sample cabinet | Task-specific bench lighting | Set out instruments and a retained-sample pathway |
| A sheltered intake position | Ground investigation and service review | Coordinate bench requirements and service boundaries |
Workmanship and fit-out priorities
A quality-control room benefits from a coordinated bench and equipment drawing. State the instruments, working clearances and expected loads so the proposed supports and surfaces can be assessed. Make retained-sample storage distinct from general stationery. Lighting should suit the checks performed, and specialist environmental needs should be described by the relevant technical adviser. Factory work and on-site fit-out must meet at clearly defined connection points. Before use, record where service isolation points, maintenance panels and equipment instructions are stored. A disciplined room is easier to operate when its physical arrangement reinforces the records system used by the business.
- Defined instrument clearances.
- Task-specific bench lighting.
- Ground investigation and service review.
The project sequence
- Define administrative and specialist checking tasks.
- Obtain the required site and ground information.
- Set out instruments and a retained-sample pathway.
- Coordinate bench requirements and service boundaries.
- Record the working procedure in the finished space.
A proposal with a clear purpose
A Mount Gambier checking room should reinforce a disciplined records and sample process. Reliable site information and the appropriate technical brief give the design substance.
Start a commercial pods planning conversation in South Australia with the checking procedure, instrument list and available ground information assembled.
