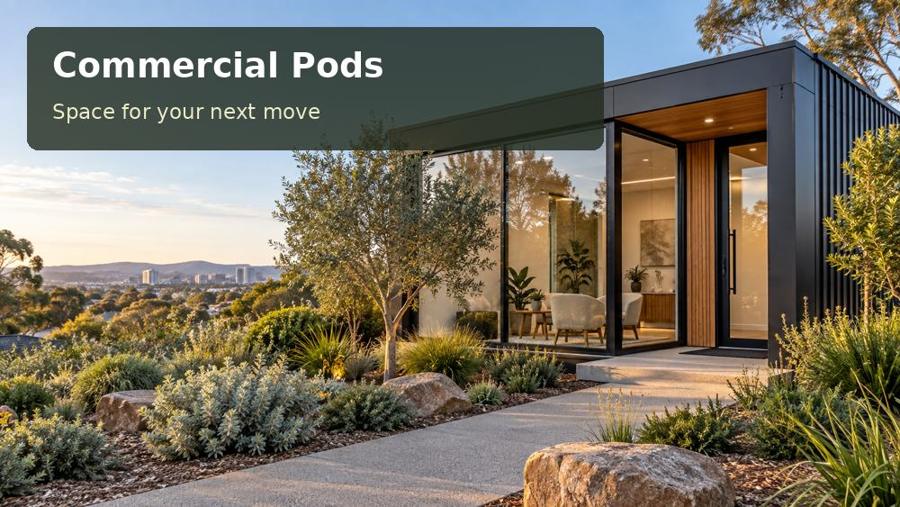
Create a Newcastle maintenance coordination pod with organised work orders, drawing benches, secure devices and a practical workshop connection.
Maintenance teams need a place where the next job can be understood before tools are collected. A commercial pod in Newcastle can provide that coordination space beside an existing workshop or depot, separating planning from repair noise. Newcastle’s harbour foreshore combines working-waterfront context with established public and historic places, as the council’s precinct information records. The relevant lesson for a private project is to organise the building around its own working relationships. A coordination pod should help technicians receive instructions, inspect records and return information without turning the administrative desk into a general storage bench.
Follow the work order through the room
Begin with a work order from issue to completion. Where is it received, who explains it and which drawings or images need to be visible? A shared review surface can support a short conversation while the coordinator keeps the main workstation available. Completed records require a separate return position so they do not become confused with new instructions. If devices are shared, provide labelled charging and storage locations. The room should make status visible through organisation rather than through a growing collection of handwritten signs.
Consider the people who arrive together. Two technicians comparing instructions may need more circulation space than the number of permanent desks suggests. Keep the entrance clear of the discussion table and avoid a layout where every brief exchange takes place behind someone’s chair. A small bench for bags or personal protective equipment can protect paperwork from clutter. Any equipment inspection involving contaminants, fumes or technical testing needs a properly assessed environment; the coordination office should not quietly acquire tasks it was never designed to accommodate.
Design a connection with the workshop
Visibility can be useful without placing the pod directly in the busiest operating lane. Map workshop doors, vehicle movement and walking routes, then select an entrance that supports straightforward pedestrian access. A covered connection may make repeated trips convenient, but its supports, levels and roof runoff must be coordinated. Do not rely on a decorative canopy that sends water onto the path. The proposed placement method also needs a realistic exclusion area, with the business’s temporary access arrangements described before delivery.
For a Newcastle property with coastal exposure, ask for material and hardware choices based on the actual address. An industrial site may instead be dominated by dust, noise or repeated trolley impacts. Specify the likely cleaning routine and keep high-wear elements maintainable. Inside, the lighting should allow printed drawings and device screens to be viewed without glare. Discuss service equipment noise so telephone coordination remains intelligible. Acoustic treatment is useful when it addresses the real sources and paths, including the connecting door.
Select the information layout
| Coordination arrangement | Best working relationship | Question to resolve |
|---|---|---|
| Counter near the entrance | Short issue-and-return exchanges | Can another person enter while it is occupied? |
| Shared drawing bench | Technician discussion before departure | Is the largest reference plan usable? |
| Coordinator desk behind a quiet edge | Concentrated scheduling and telephone work | How will staff signal a longer enquiry? |
These elements can form one coherent room if their clearances are drawn together. Ask for a furnished plan that includes open cupboards, occupied chairs and the temporary position of bags.
- Identify incoming and completed records with distinct storage positions.
- Provide secure overnight storage for shared field devices.
- Locate a notice display where staff can read it without blocking the doorway.
- Specify a cleanable transition from workshop footwear to office flooring.
Five actions before the room is commissioned
- Trace an actual maintenance order and list every conversation, document and device involved.
- Survey the proposed pod position with the workshop’s pedestrian and vehicle movements marked.
- Arrange a full-size review of the counter, drawing bench and coordinator workstation.
- Resolve external weather protection, local services and fabrication interfaces with the installation team.
- Rehearse a busy departure period, then inspect the return process using representative completed records.
Coordination expressed through the building
A Newcastle maintenance pod should make the next task easier to understand and the completed task easier to record. Carefully separated surfaces, clear access and robust finishes give that aim physical form. Bring work-order examples and a marked site plan to a commercial pods proposal discussion for New South Wales. The resulting scope should show how the office connects with the workshop, what arrives fabricated and what must be completed locally.
