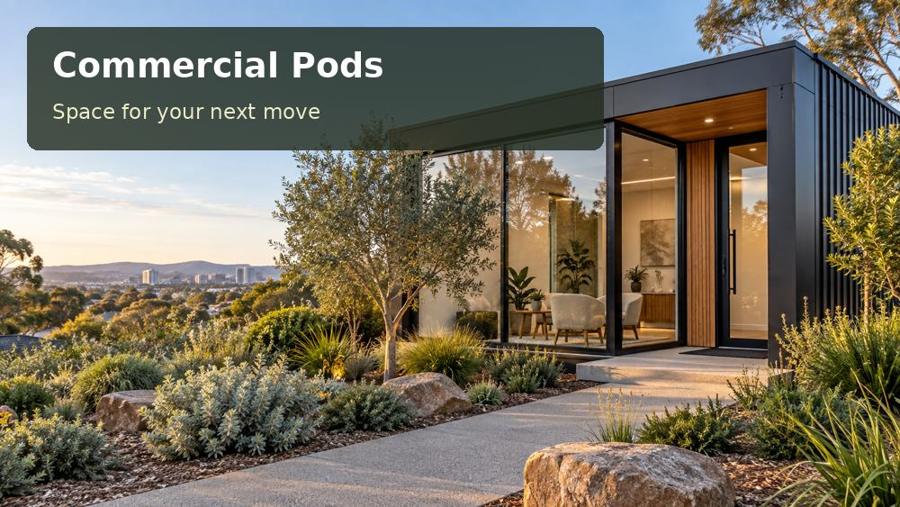
A small showroom can give a growing Newcastle business a place to demonstrate products without taking on a large retail floor. The building must support a credible customer experience as well as practical storage and staff work.
A small showroom can give a growing Newcastle business a place to demonstrate products without taking on a large retail floor. The building must support a credible customer experience as well as practical storage and staff work. Explore commercial pods in Newcastle when considering a modular commercial space. Start with the products, visitor numbers and daily workflow, then determine whether your property and proposed use can support the plan.
Match the showroom to the business
A homewares maker, sample-based trade supplier and specialist design consultant need different interiors. Write down what customers will touch, compare and carry. A room designed around attractive shelves may still fail if two people cannot move around a display together. Provide dimensions for products, packaging and demonstration equipment before selecting the footprint.
Newcastle’s harbour setting and industrial heritage can inspire a restrained, practical material palette. A contemporary showroom might use durable surfaces and simple display framing rather than a decorative industrial theme. Coastal exposure, however, is a physical condition rather than a styling choice. Ask whether doors, hardware and external finishes suit the address and maintenance expectations.
Plan the visitor route from arrival to enquiry
The customer experience begins before the door. Make the entrance easy to identify, with a safe route from the arrival point. Consider deliveries separately from visitors wherever possible. A large item passing through the same narrow doorway as a consultation can disrupt business even when the interior looks generous.
| Showroom task | Spatial priority | Information for the designer |
|---|---|---|
| Compare samples | Good colour visibility | Sample dimensions and lighting needs |
| Demonstrate products | Clear working area | Equipment, power and operating method |
| Discuss orders | Comfortable conversation space | Expected meeting size |
| Hold stock | Organised accessible storage | Package sizes and replenishment frequency |
Access, parking, occupancy and business-use requirements need current advice for the exact proposal. A commercial pod is a building concept, not a confirmation that a business can operate from any residential property. Confirm the relevant controls before advertising appointments or fitting out the room.
Use lighting to support decisions
Customers comparing finishes need consistent light. Daylight can be useful, but direct sun may alter the appearance of materials or make detailed viewing uncomfortable. Combine controlled natural light with suitable display lighting. Ask how the arrangement performs on an overcast day as well as a bright afternoon.
If consultation screens are involved, plan their positions to avoid glare and protect customer information. Storage should support a tidy presentation without requiring staff to move displays repeatedly. A small back-of-house zone can make the public area more convincing by keeping packaging, cleaning equipment and spare stock out of sight.
Assess site operations honestly
The Pacific Highway provides regional access, but a showroom’s practical constraints often lie at the final property boundary. Photograph loading space, gates and turning areas. Identify any overhead obstructions and whether delivery vehicles can stop without blocking customers or neighbours. Ask how materials and the building itself will reach the installation position.
Garden trees, drainage and ground levels still matter on a commercial project. Foundations need assessment, and roof water should have a clear managed route. Outdoor lighting can emphasise the entrance while avoiding unnecessary spill into neighbouring gardens or vegetation used by birds.
- List the maximum number of customers and staff expected at one time.
- Describe demonstrations, machinery or activities that may create noise.
- Provide stock and display dimensions, not just product photographs.
- Explain delivery frequency and the method of receiving goods.
- Request clear allowances for services, access works and approvals.
Open with an organised process
- Define the showroom’s primary sales activity and visitor journey.
- Check property suitability and approval requirements with relevant professionals.
- Test a scaled plan with displays, storage and people included.
- Review lighting, accessibility, services and delivery arrangements.
- Confirm the scope and test an appointment before opening to customers.
Give a small business a considered presence
Browse commercial pods in New South Wales and commercial pods across Australia, then send your Newcastle location and operating brief to request a proposal. A well-planned showroom can support confident product conversations through a clear welcome, useful displays and practical daily operations.
Nearby towns and suburbs
Local information
Regional context does not replace assessment of the individual property. Sources checked on 29 September 2026.
Back to articles and guides