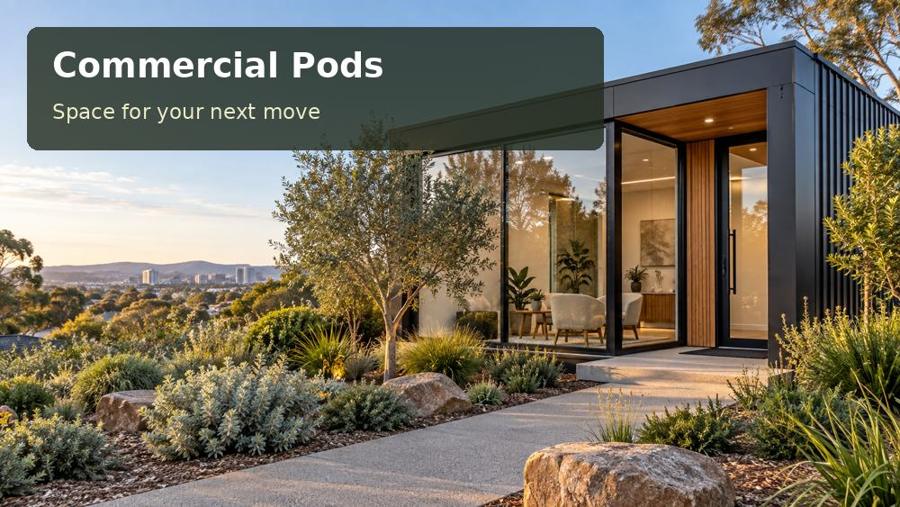
A site-led guide to appointment rooms beside an existing service business in Penrith, covering appointment confidentiality, fabrication, outdoor connections and practical project planning.
A growing professional practice can reach a point where its reception still works, but conversations spill into passageways and staff share desks that were never intended for confidential appointments. A commercial pod offers a way to reconsider that experience. In Penrith, the Nepean River is a strong part of the local landscape; the useful architectural response is a calm, legible setting that welcomes visitors without assuming every property has a river view. Start with the appointment journey, from parking to the first conversation, and let that sequence determine the position of the new room.
Design the appointment journey
Give the consultation space a clear boundary from administration. A visitor should be able to identify the entrance, take a seat and reach the meeting room without walking past open files or staff screens. Place the reception sightline across the arrival path, then use a short offset corridor to protect the room door from direct view. Check speech privacy through doors, ceiling voids and service penetrations; a thick wall alone does not resolve these paths. Furnish a full-size mock-up with the actual table, mobility aids and storage before accepting a compact floor plan.
Shade, levels and a deliberate threshold
Penrith projects benefit from deliberate decisions about sun exposure rather than an all-glass frontage chosen from a brochure. Test the strongest afternoon light against the hours when appointments occur. External shading, a sensible glazing area and an insulated roof can form the basis of a comfortable envelope, with heating and cooling selected for the resulting room load. A covered threshold makes the short walk from reception feel intentional. Where the site falls towards a garden, survey the levels and ask the designer to compare a stepped path with a longer, gentler approach.
Questions for the Penrith brief
Before approving a Penrith consultation pod, ask how a late visitor waits without interrupting an appointment already underway. Where will a staff member make a private telephone call? Can the entrance be identified from the actual parking position? These are useful questions to put alongside the acoustic specification. Also compare a single generous consultation room with two smaller rooms: greater booking capacity may come at the expense of comfortable seating, storage or privacy. The best arrangement follows the service model, not simply the maximum number of doors that can fit.
Options worth drawing
| Option | Detail to develop | Next design task |
|---|---|---|
| A brief private waiting seat | A simple booking desk | Measure the arrival path and floor levels |
| Two separated consultation rooms | Acoustic door and lining review | Resolve privacy and the furniture plan |
| An external appointment entrance | Visitor approach and shading | Coordinate the fabricated shell with site services |
Workmanship and fit-out priorities
Fabrication should protect the qualities promised in the consultation plan. Ask for wall, ceiling and door details that address speech privacy, then review how power and ventilation pass through those assemblies. A sample of the proposed internal finish helps the practice assess cleaning and appearance under its actual lighting. Confirm the reception joinery dimensions against the equipment it will contain. Before installation, record which items arrive fitted and which require site trades. A clear interface schedule prevents a finished-looking room from arriving without the service connections, access work or commissioning needed for appointments.
- A simple booking desk.
- Acoustic door and lining review.
- Visitor approach and shading.
The project sequence
- Record the full appointment sequence.
- Measure the arrival path and floor levels.
- Resolve privacy and the furniture plan.
- Coordinate the fabricated shell with site services.
- Test the first consultation before regular use.
A proposal with a clear purpose
Penrith consultation space should protect a conversation from arrival to departure. A measured approach to privacy, shade and circulation gives the pod a clear purpose.
Arrange a proposal discussion for commercial pods in New South Wales with your appointment timetable, visitor-access photographs and desired consultation layout ready for review.
